Central Kentucky Design-Build
Designed for the way you live.Built for the years ahead.
Estate Renovations creates thoughtful kitchens, basements, and bathrooms through a guided design process, clear communication, and a better way to remodel.
No obligation. See your space in 3D before anything is demolished.
The standard
What we put in writing.
01
Guaranteed price
Selections and scope are settled first. The construction agreement then names the price for that work.
Terms and conditions02
Daily communication
During construction, your project lead writes each day — progress, photos, and anything waiting on you.
03
Ten-year warranty
A written workmanship warranty stays with the home for ten years after the project is complete.
See terms and conditions
A Portfolio of Estate Renovations
Quiet, lasting rooms across Central Kentucky.
01 / 06
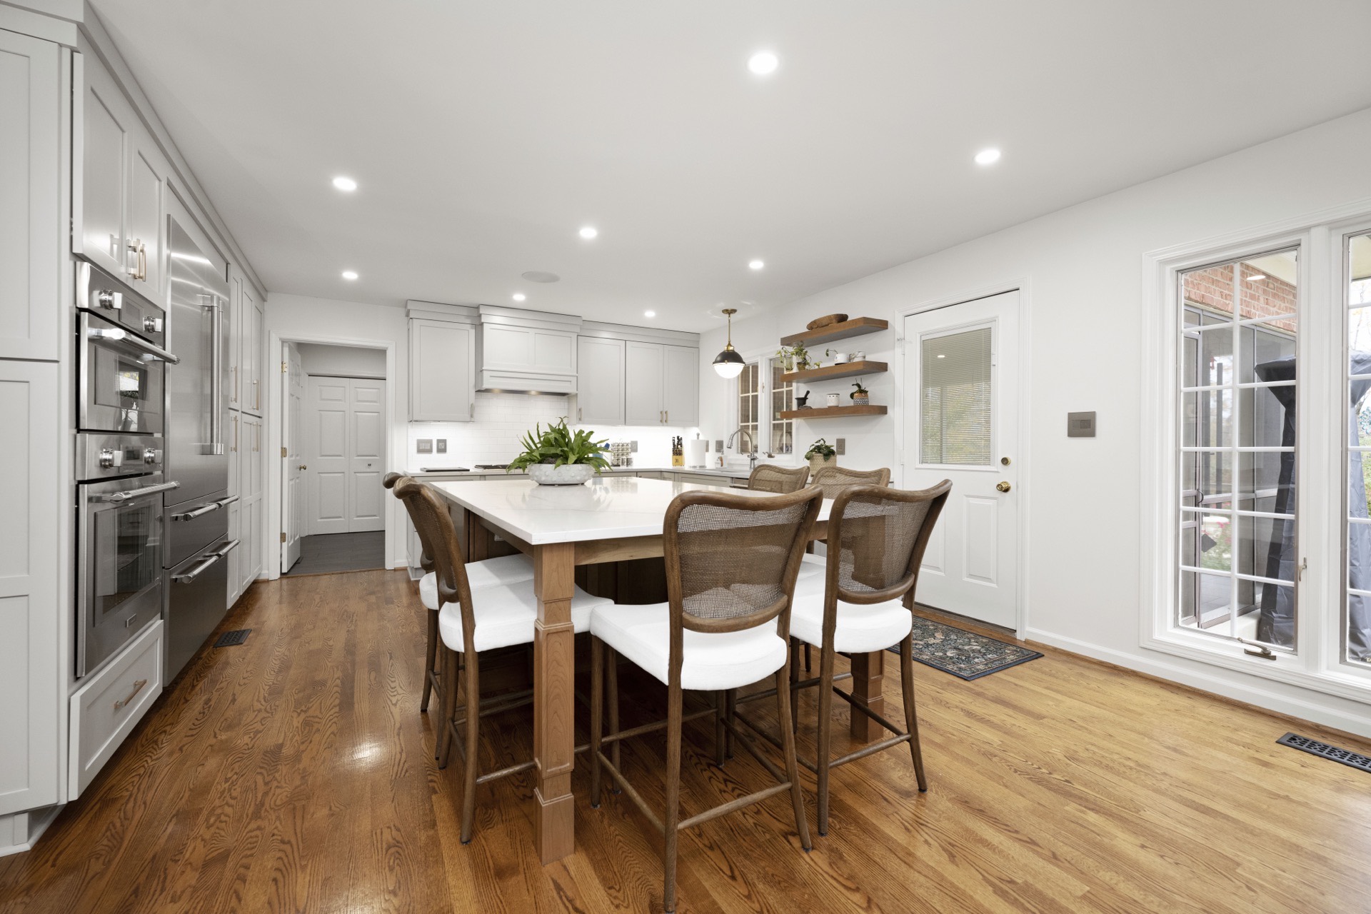
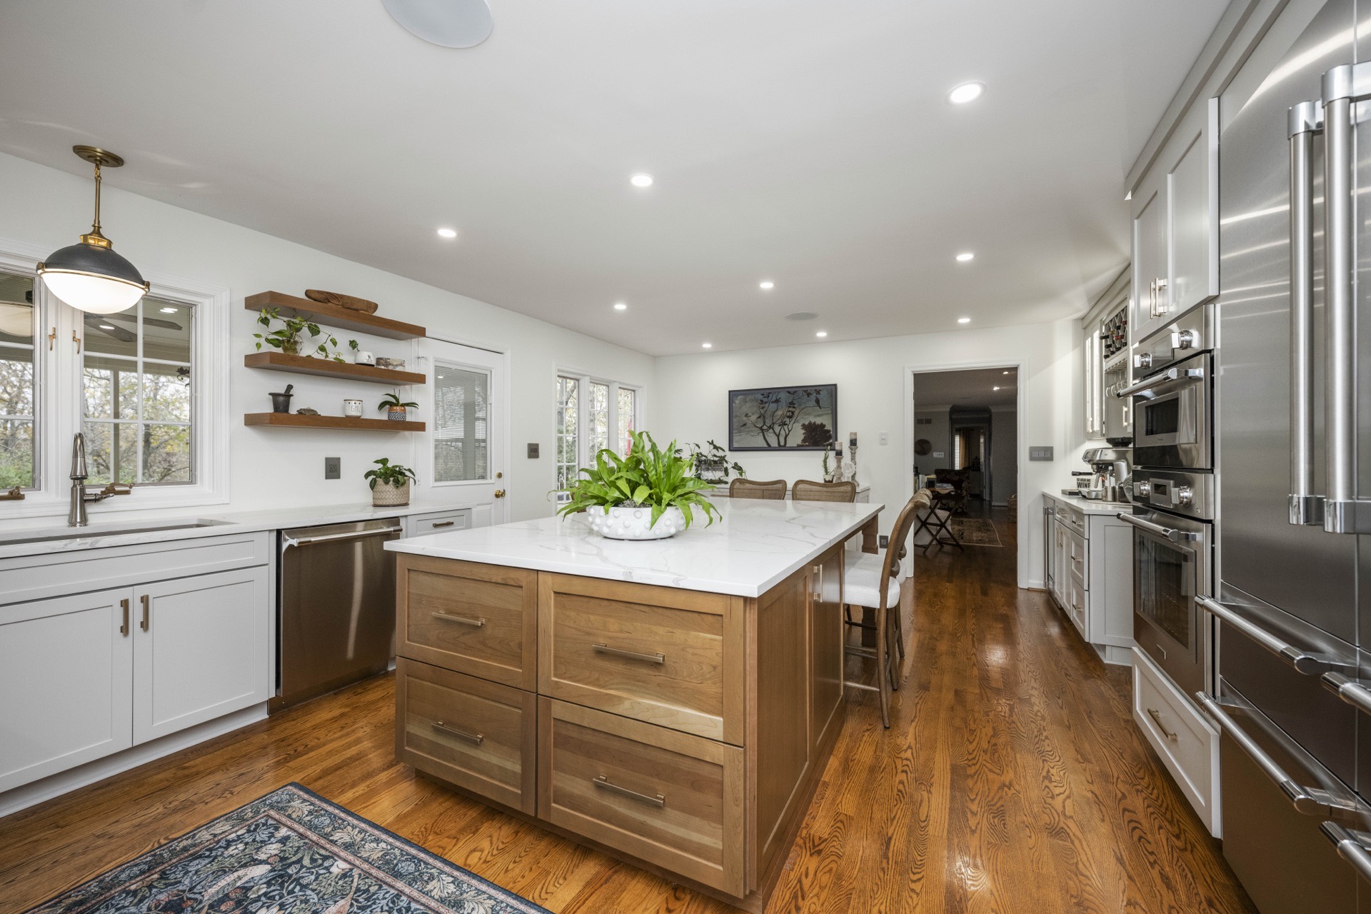
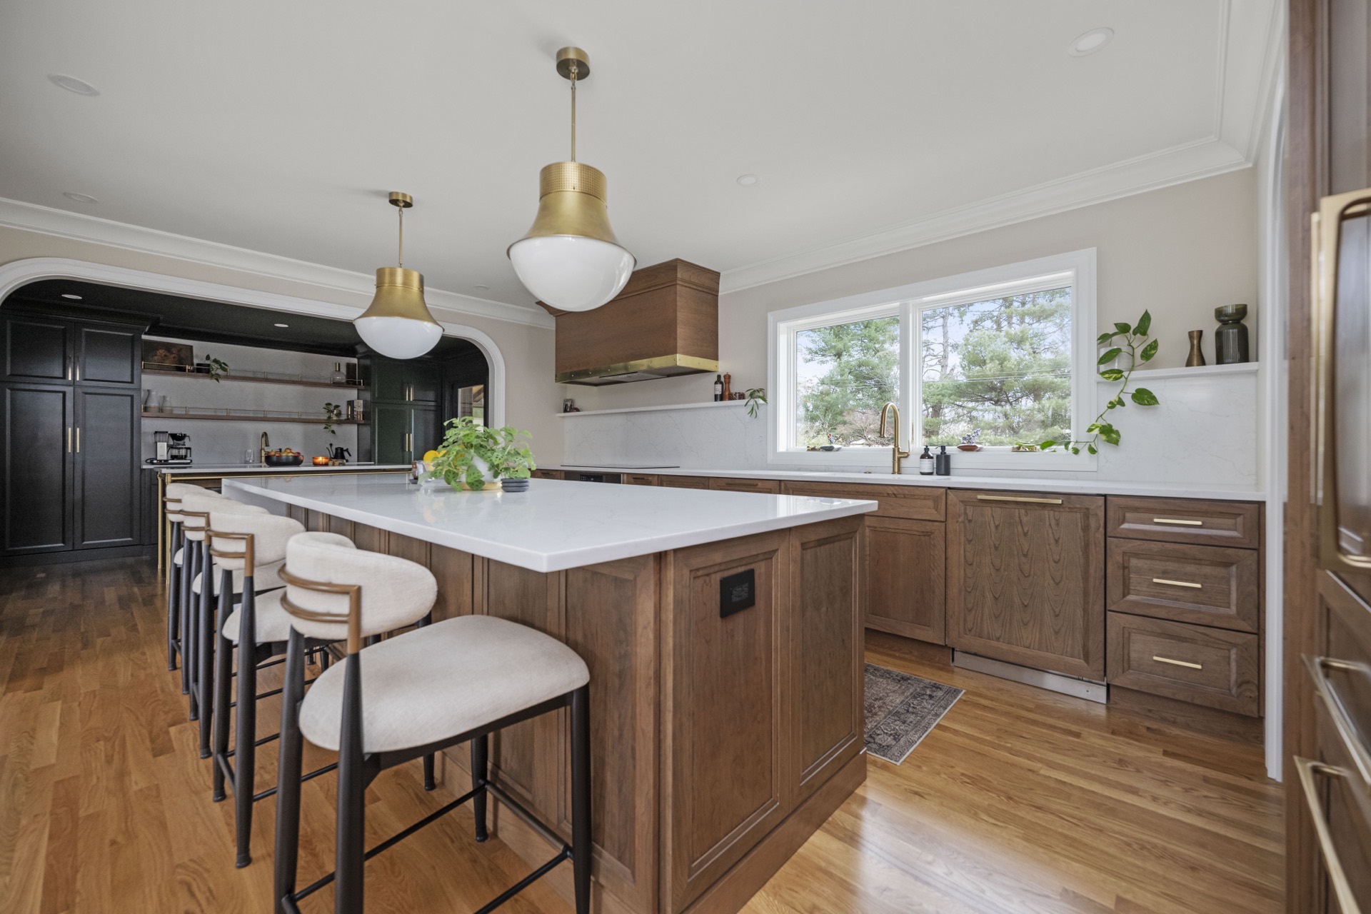
Kitchen · Lexington, KY
A light-filled kitchen for gathering
Soft gray cabinetry, a wood-clad island, and brass hardware — designed for weeknight cooking and weekend hosting.
View projectSelected Work
A portfolio of quiet, lasting rooms.
An Introduction
Meet us in therooms that matter.
Since 2016, our small studio has guided Kentucky homeowners through the most meaningful rooms in their houses — quietly, methodically, and with the kind of attention that only comes from doing the work ourselves.
About the Studio
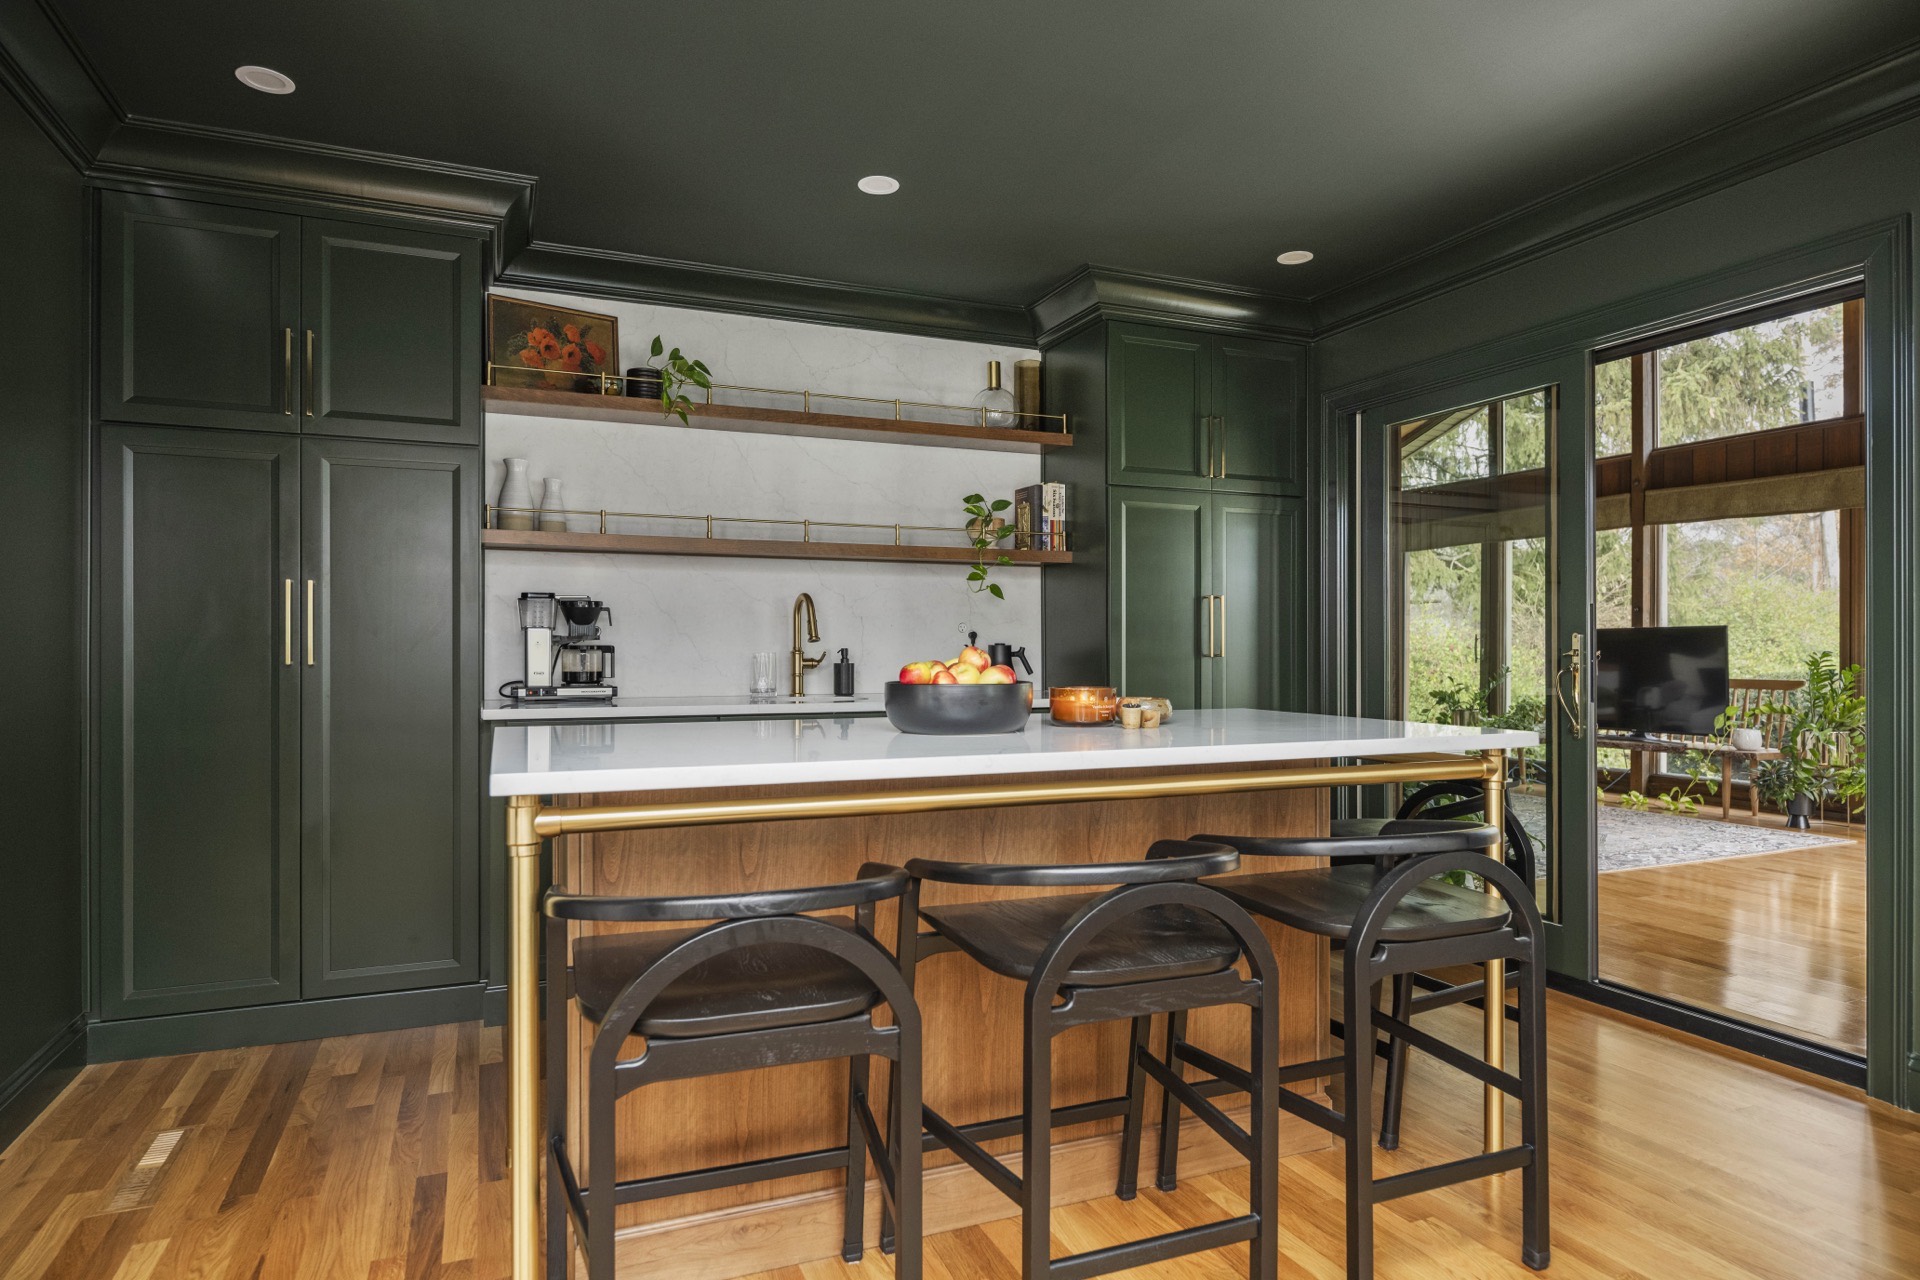

Inviting Rooms
Spaces built to be lived in.
Our timelessly considered renovations bring all the comforts of home alongside the quiet polish of a five-star destination. Expansive proportions, refined materials, and details made for the way your household actually lives.
Explore Our Work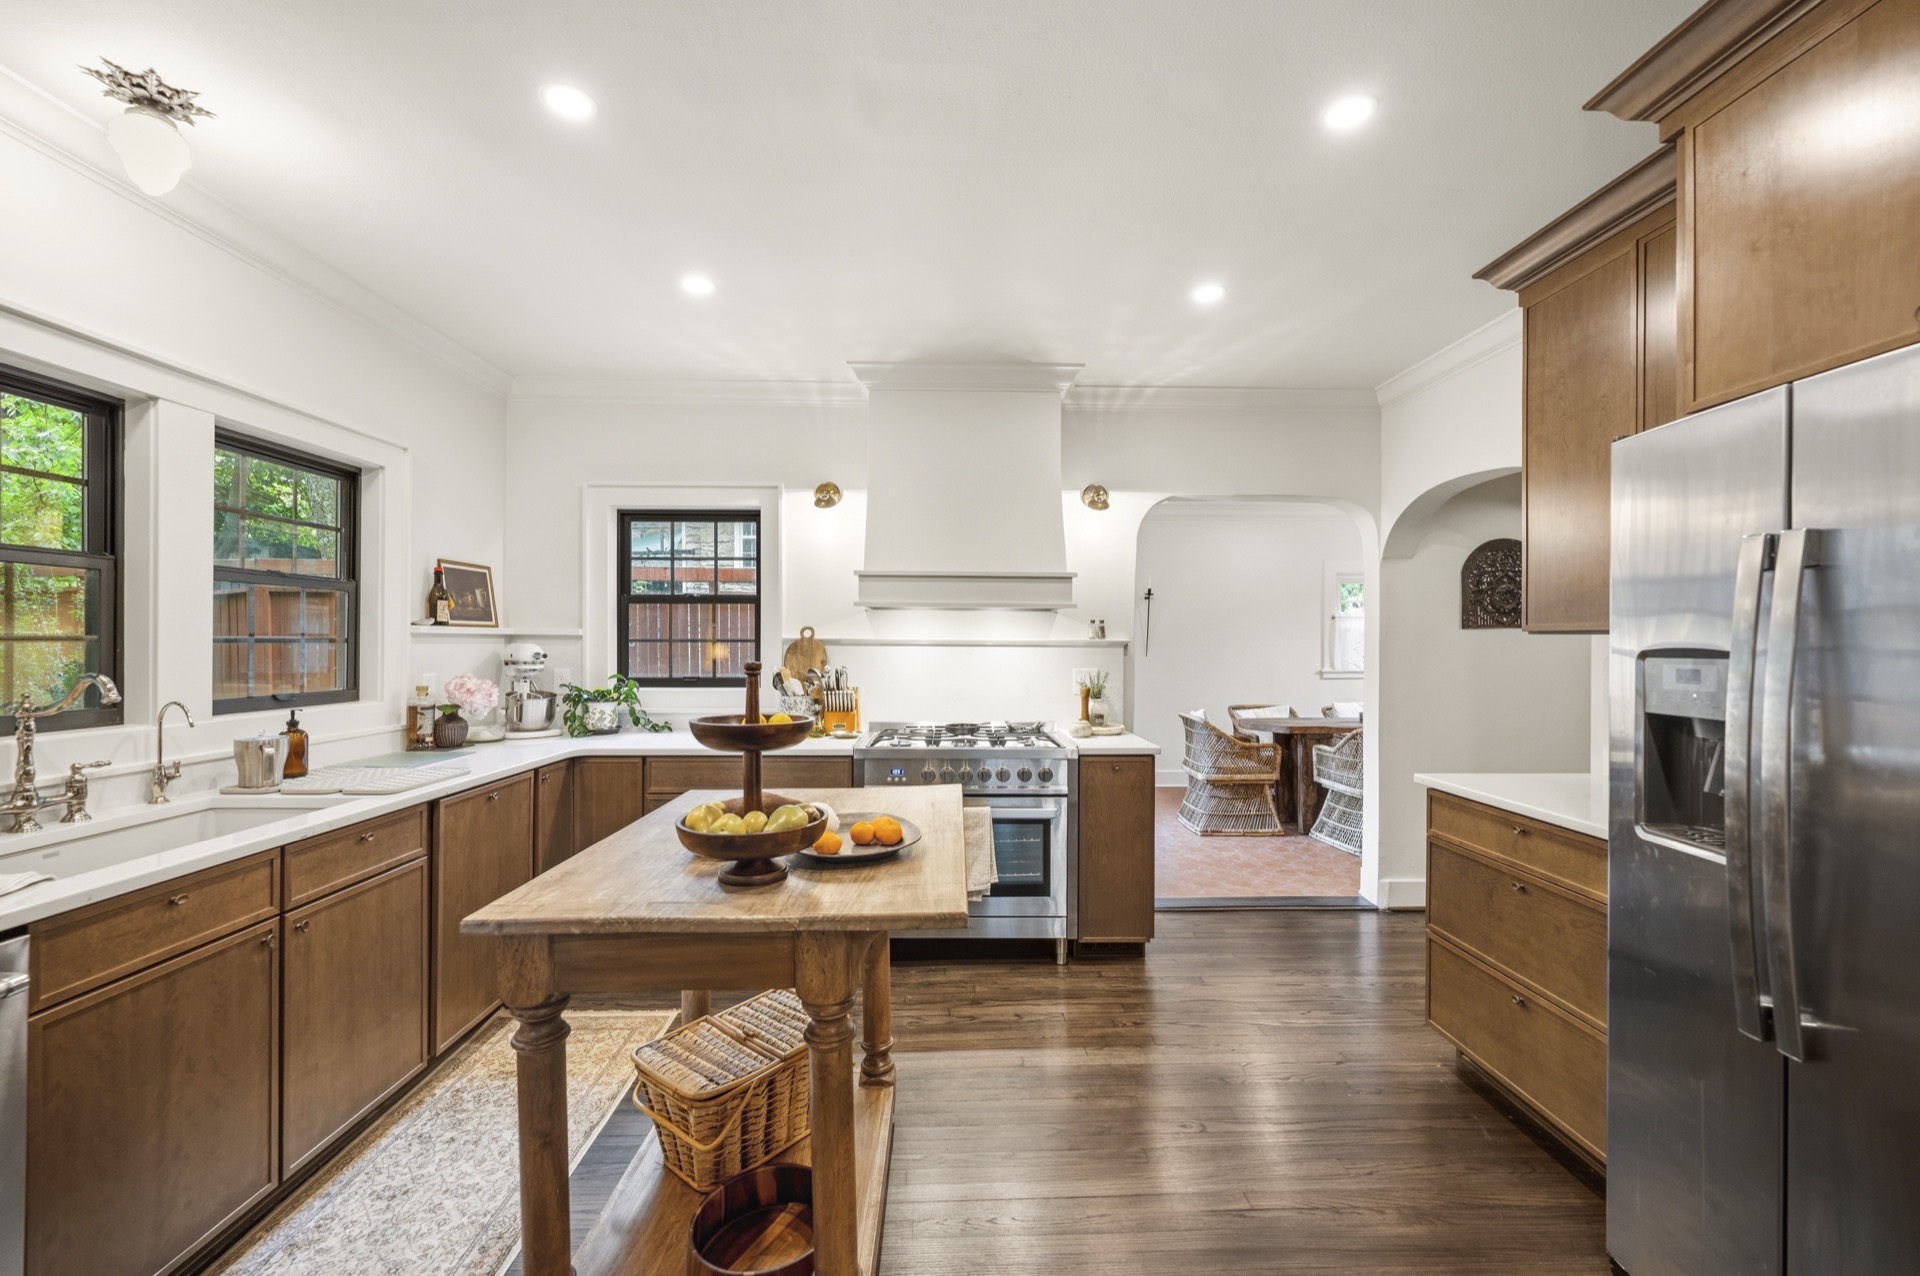
The Rooms We Reimagine
Three rooms. One quiet obsession.
The rooms that shape a household — designed around how you actually live.
The Estate Experience
Four steps.
One thoughtful path.
Step One
See the Design
Before You Build
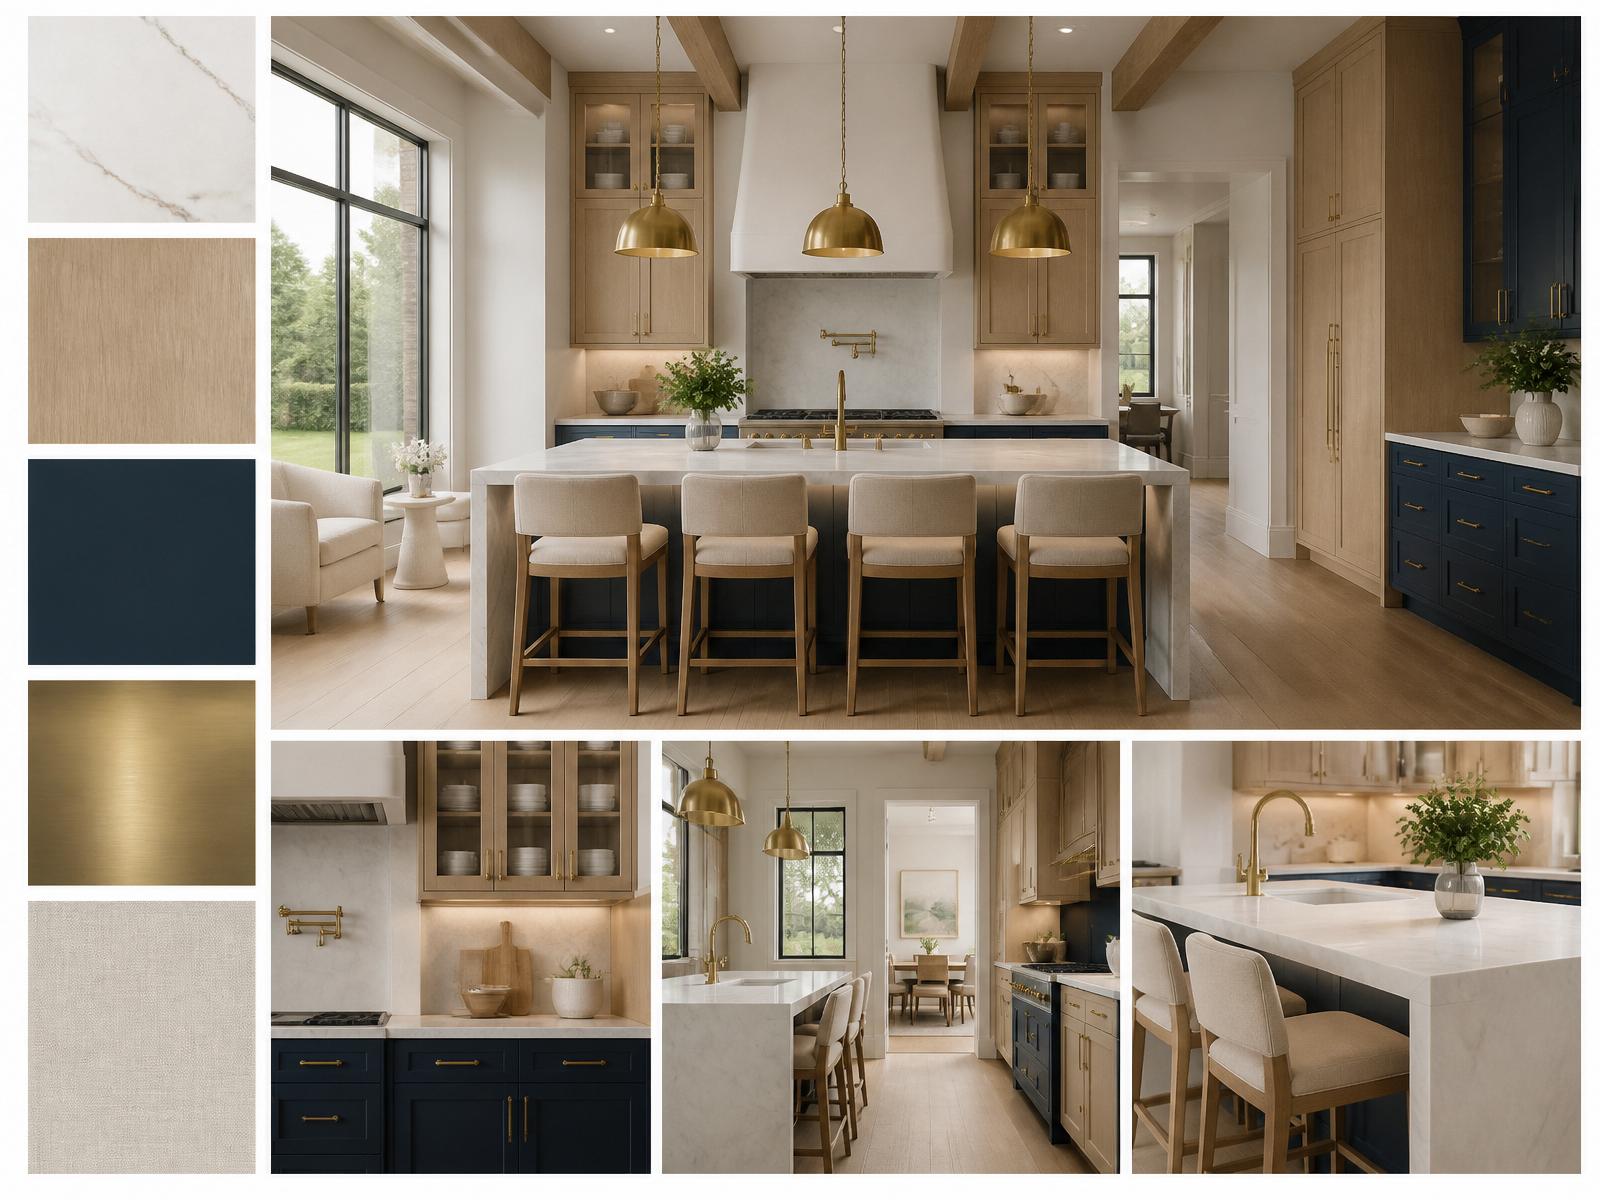
Our interior design team builds full 3D visualizations of your space — so you can refine layout, materials, and light long before the first wall is touched.
Step Two
A Guaranteed
Price
Selections and scope are settled first. The construction agreement then names the price for that work.
Step Three
The Pulse
of the Site
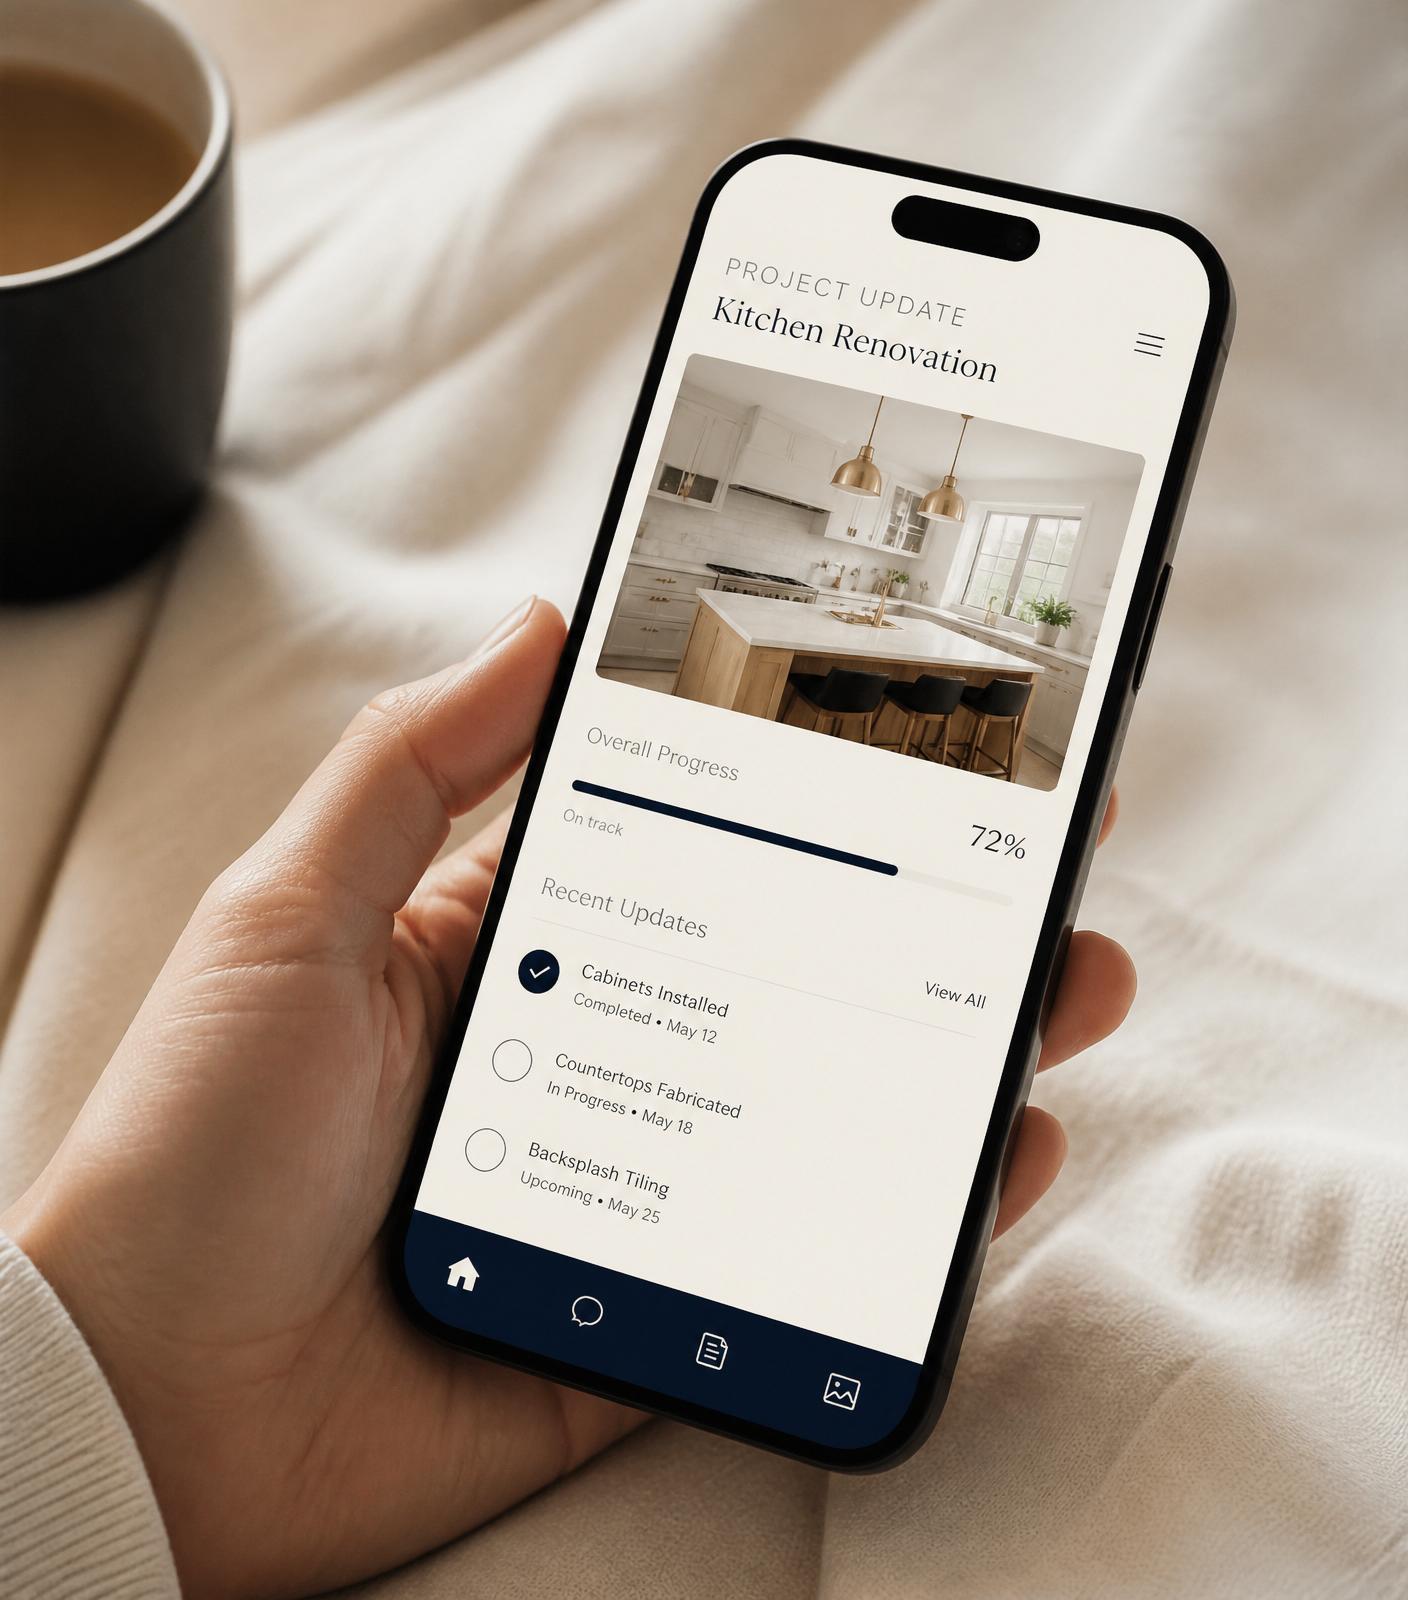
A dedicated client app delivers daily progress, photos, schedules, and decisions to your phone — no chasing updates.

Step Four
A Lifetime
of Assurance
A 10-year workmanship warranty stays with the home — so the work we deliver is supported well after the punch list is closed.
One process, calmly executed — start to finish.
See the Full ExperienceThe Journey
A guided experience, from first conversation to the reveal.
Each phase is shaped to feel calm, organized, and intentional — designed to give you confidence at every step of the renovation.
Your First Conversation
We learn how you live, what is not working, and what you want your home to become.
The Design Experience
We translate your priorities into layout, materials, and full 3D visualizations.
Selections and Refinement
Finishes, fixtures, lighting — every choice considered, sampled, and refined.
Construction With Clarity
Daily communication — progress, photos, and a schedule you can follow.
The Reveal
A finished space built around the way you live now and for years to come.
Support After Completion
A 10-year workmanship warranty and a team that stays close after move-back.

Design Centers
Three appointment-only studios across Central Kentucky.
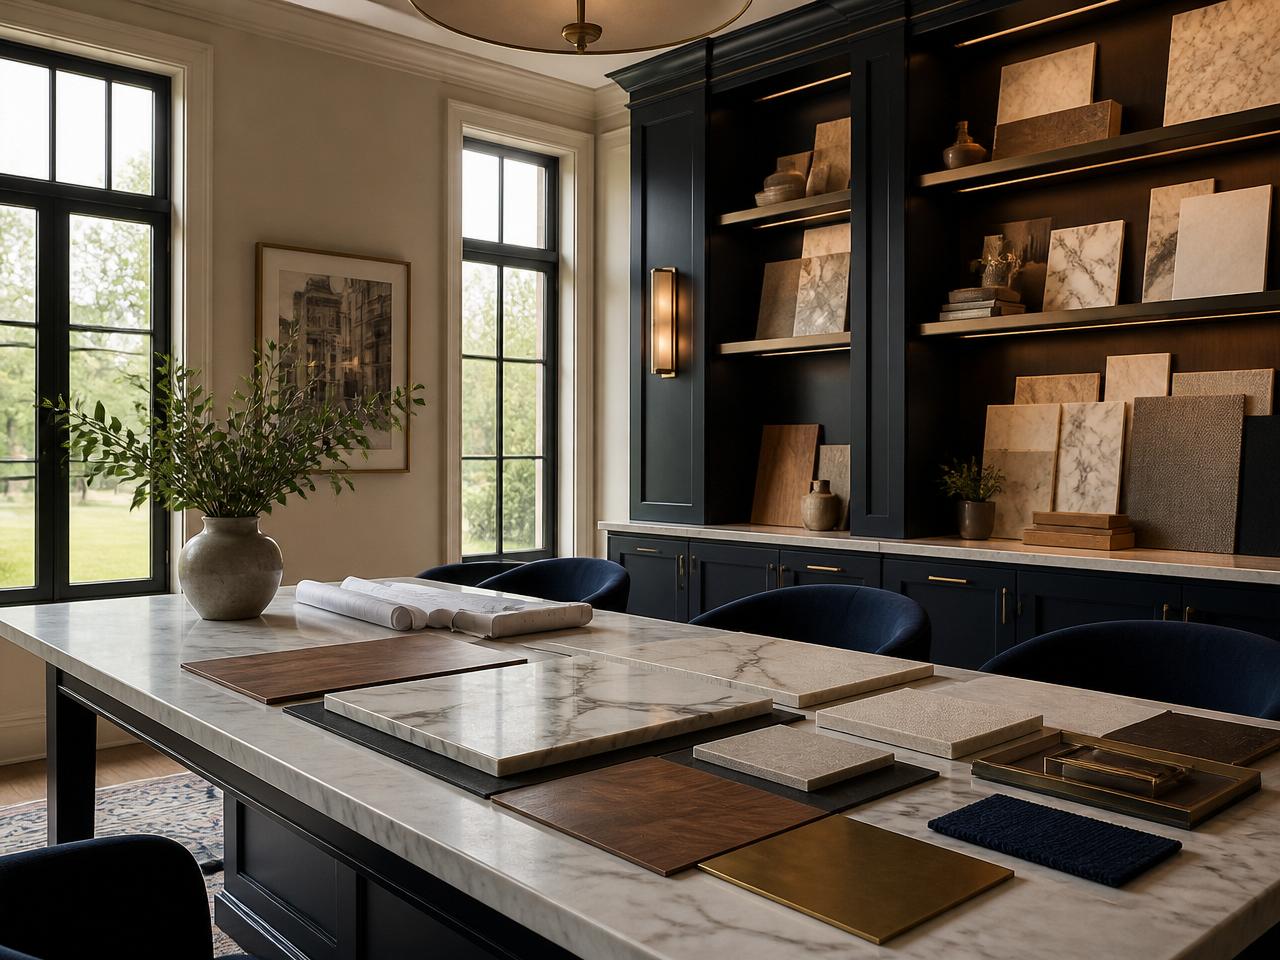
Each design center is a quiet, considered space — somewhere to walk through materials, review drawings, and begin shaping the next chapter of your home.
Visit a Design Center- 01
Lawrenceburg Design Center
122 South Main St.
Lawrenceburg, KY 40342Appointment Only
- 02
Shelbyville Design Center
544 Main Street St. #2
Off 6th Street, Shelbyville, KY 40065Appointment Only
- 03
Lexington Design Center
101 W Loudon Ave, Suite 220
Lexington, KY 40508Appointment Only

Begin Your Project
Start with a better plan.
Tell us what you are considering for your home. Our team will help you understand the right next step for your kitchen, basement, or bathroom renovation.