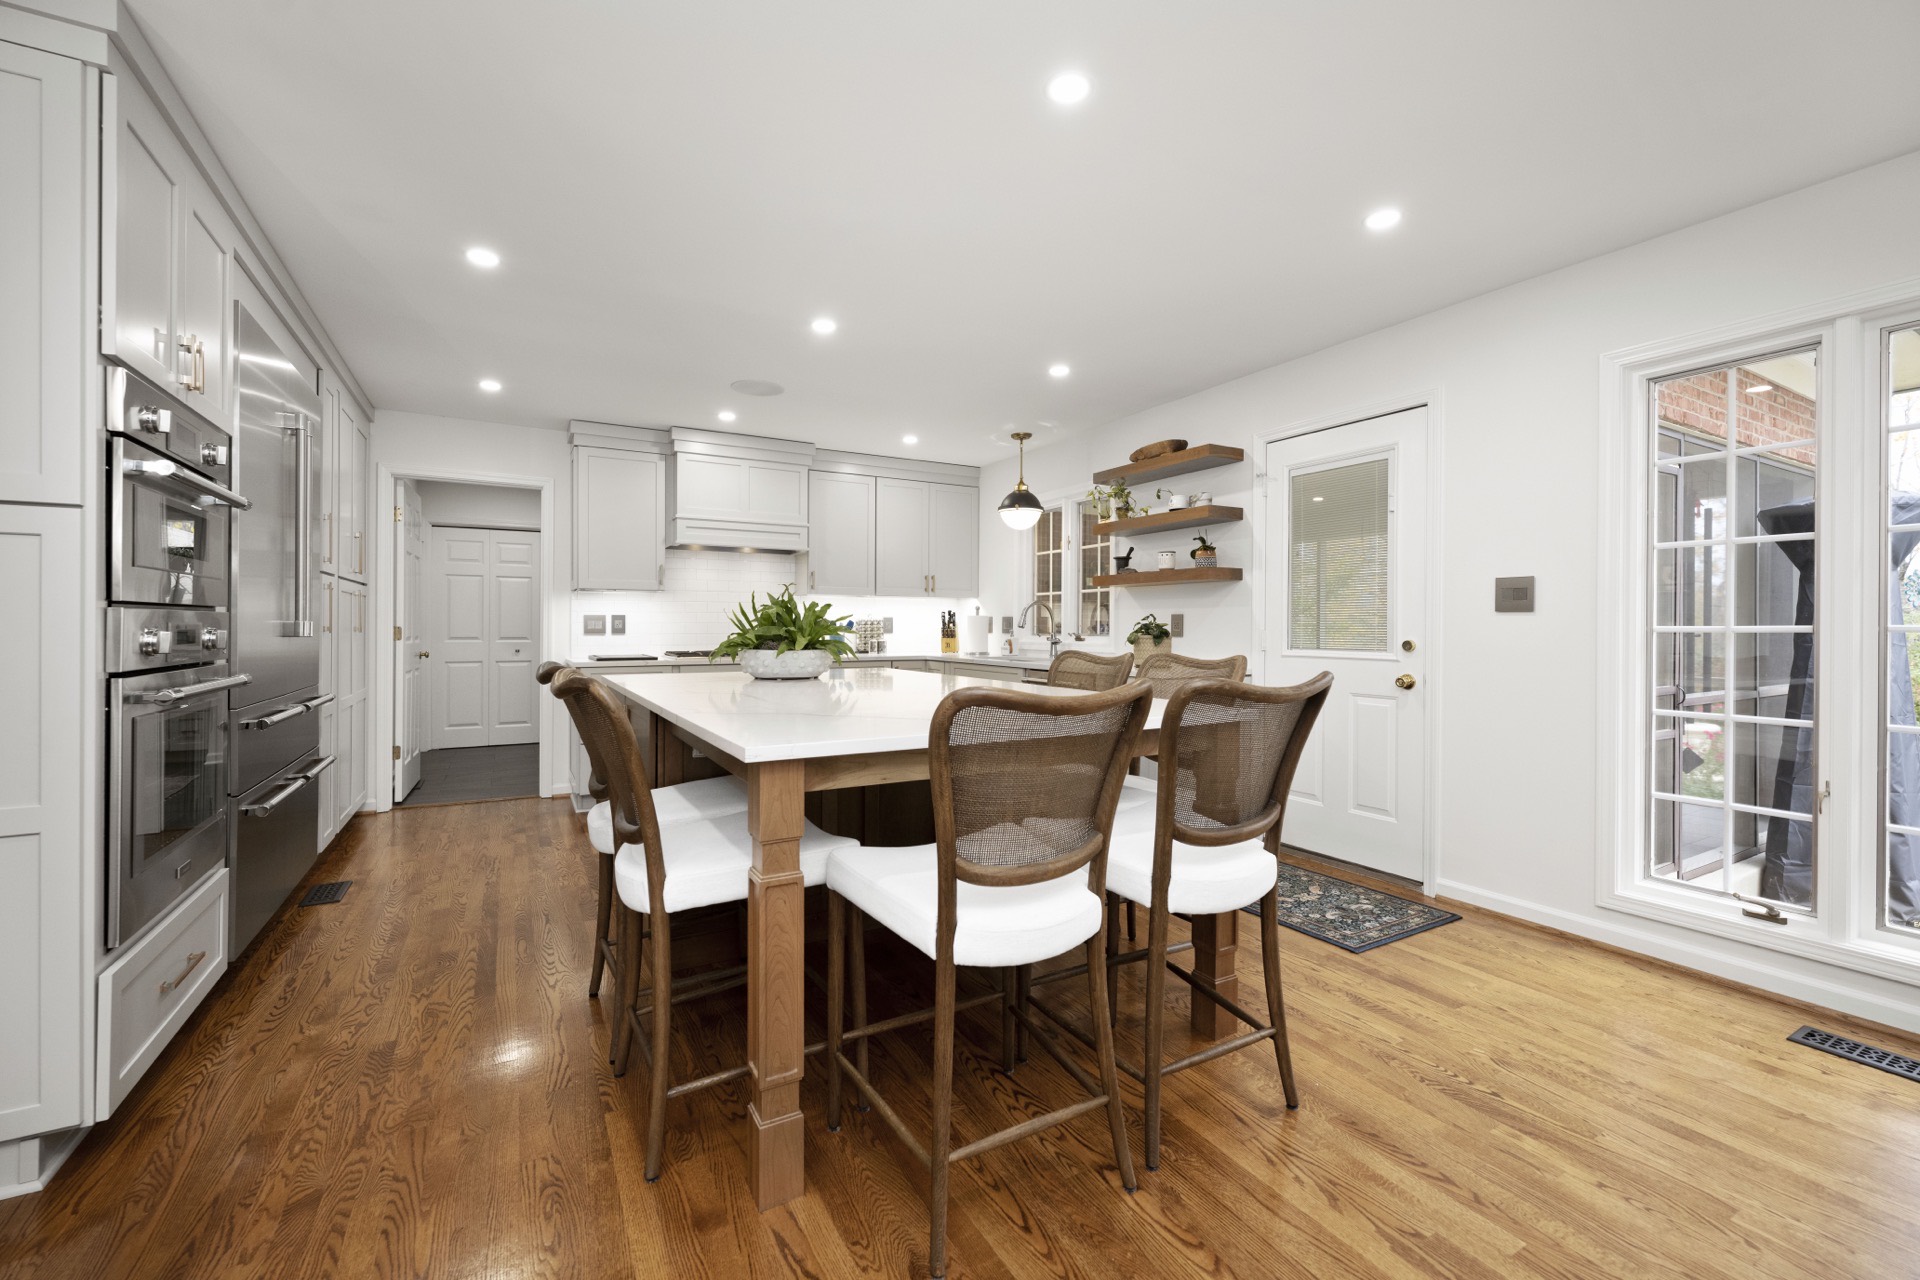
Before demolition
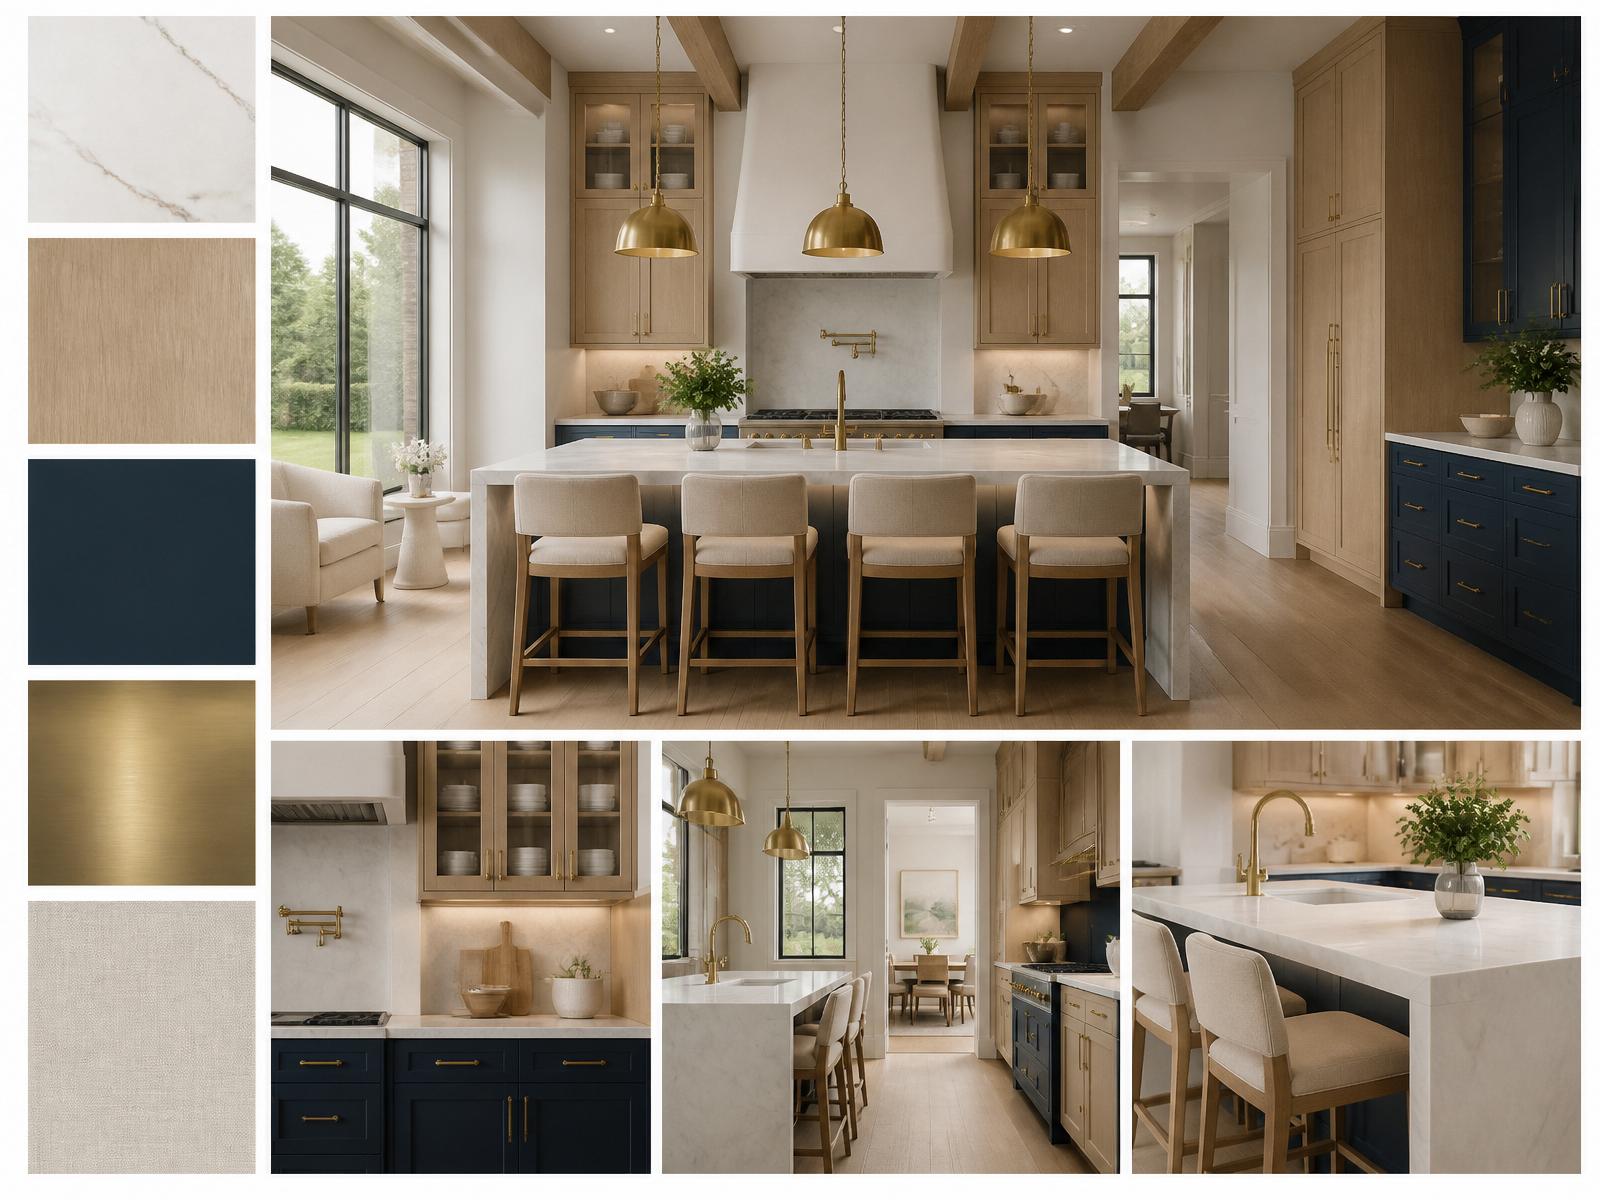
3D visualization
Layout, materials, and light are resolved in full so you can approve the room while it is still on screen.
The Design Studio
You leave the studio having seen your room in 3D, with real samples in hand, before a single wall comes down.
Start a Design Consultation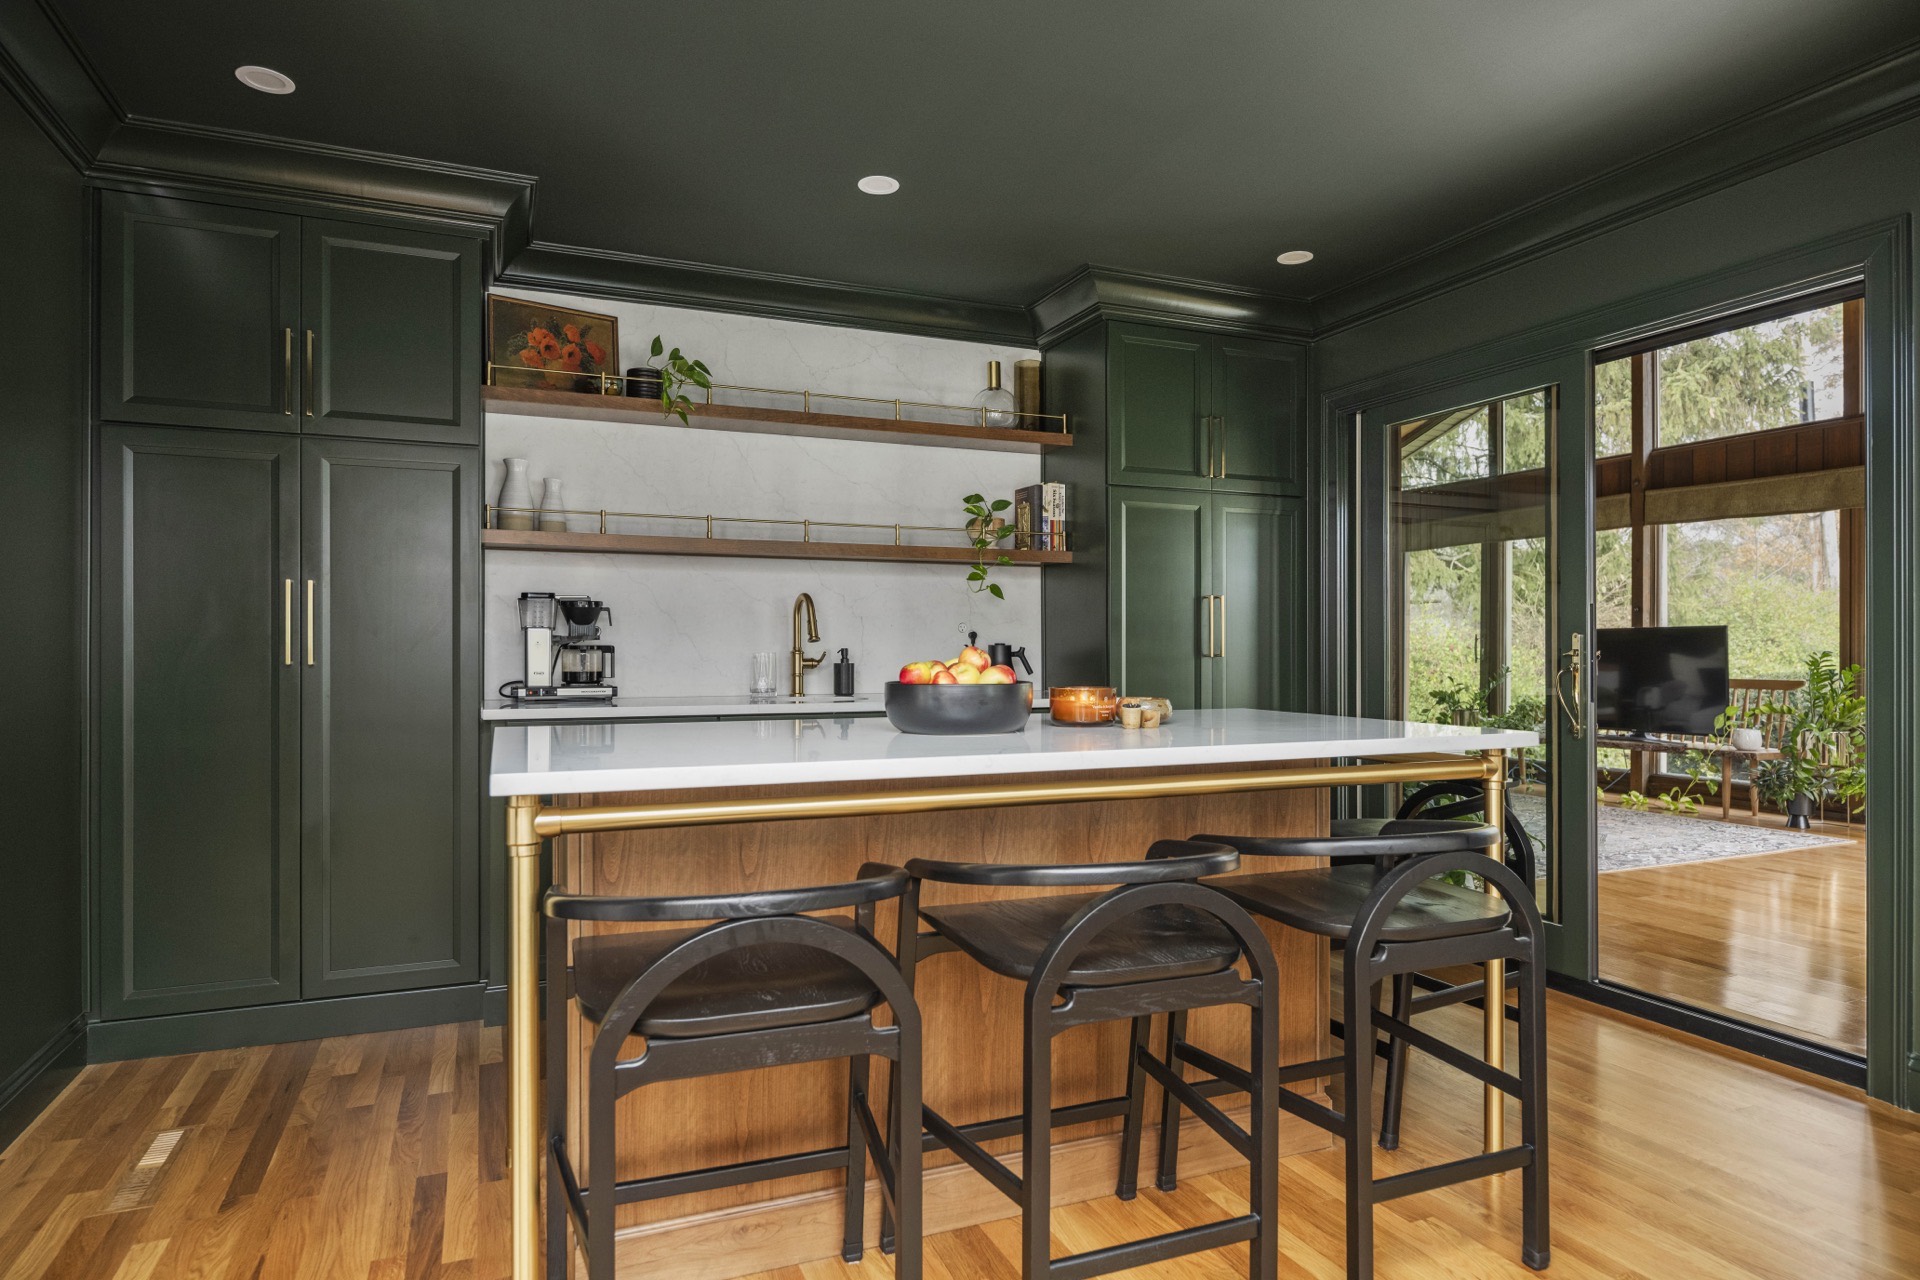
Why design first
Late decisions are what make renovations feel chaotic. We move layout, finishes, and lighting ahead of construction, so the build becomes execution rather than improvisation.
How we design
Layout, materials, and light are resolved in full so you can approve the room while it is still on screen.
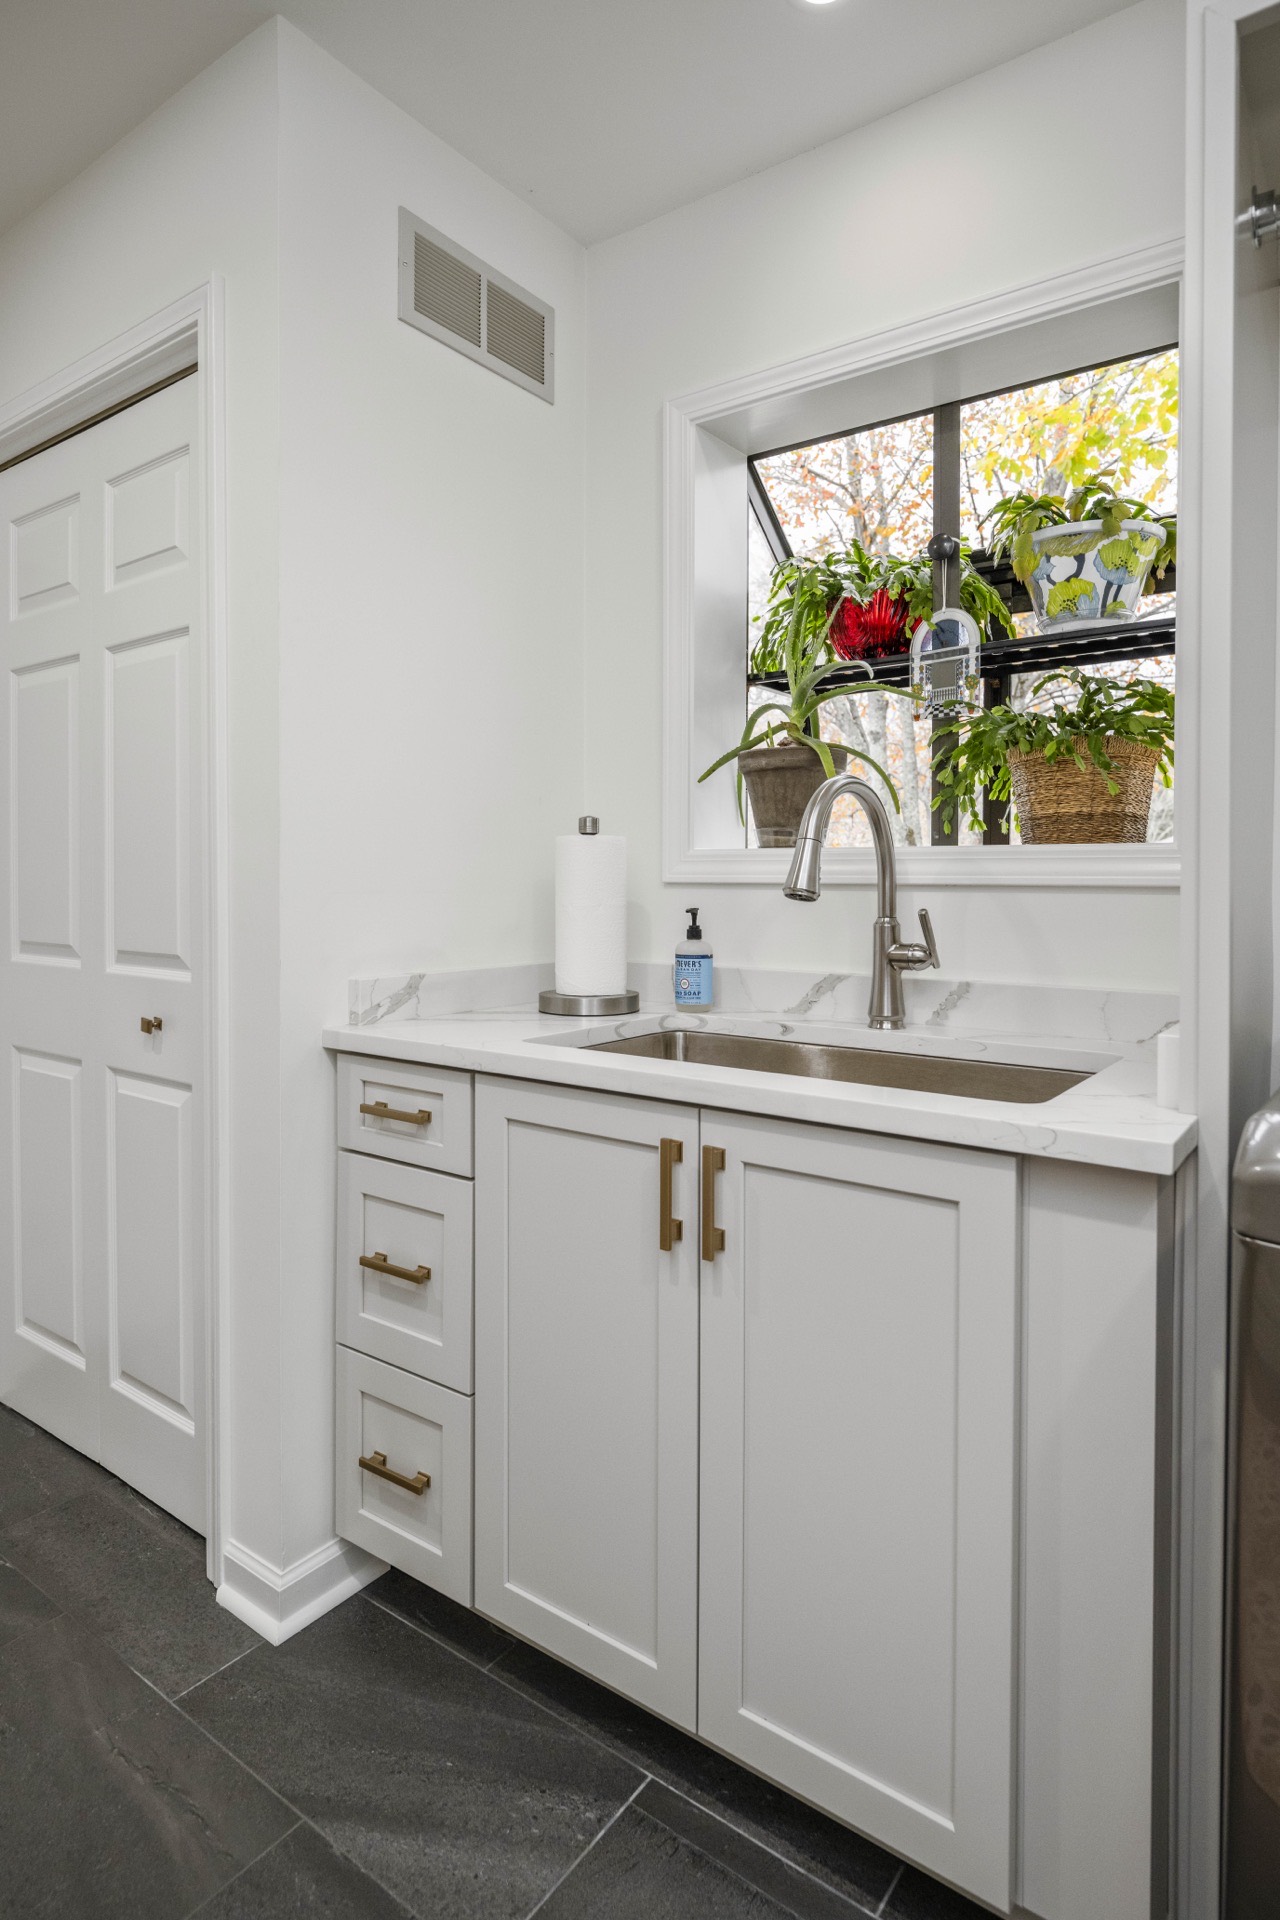
Cabinetry, stone, tile, hardware, and lighting are reviewed with physical samples staged for your home, not a generic showroom.
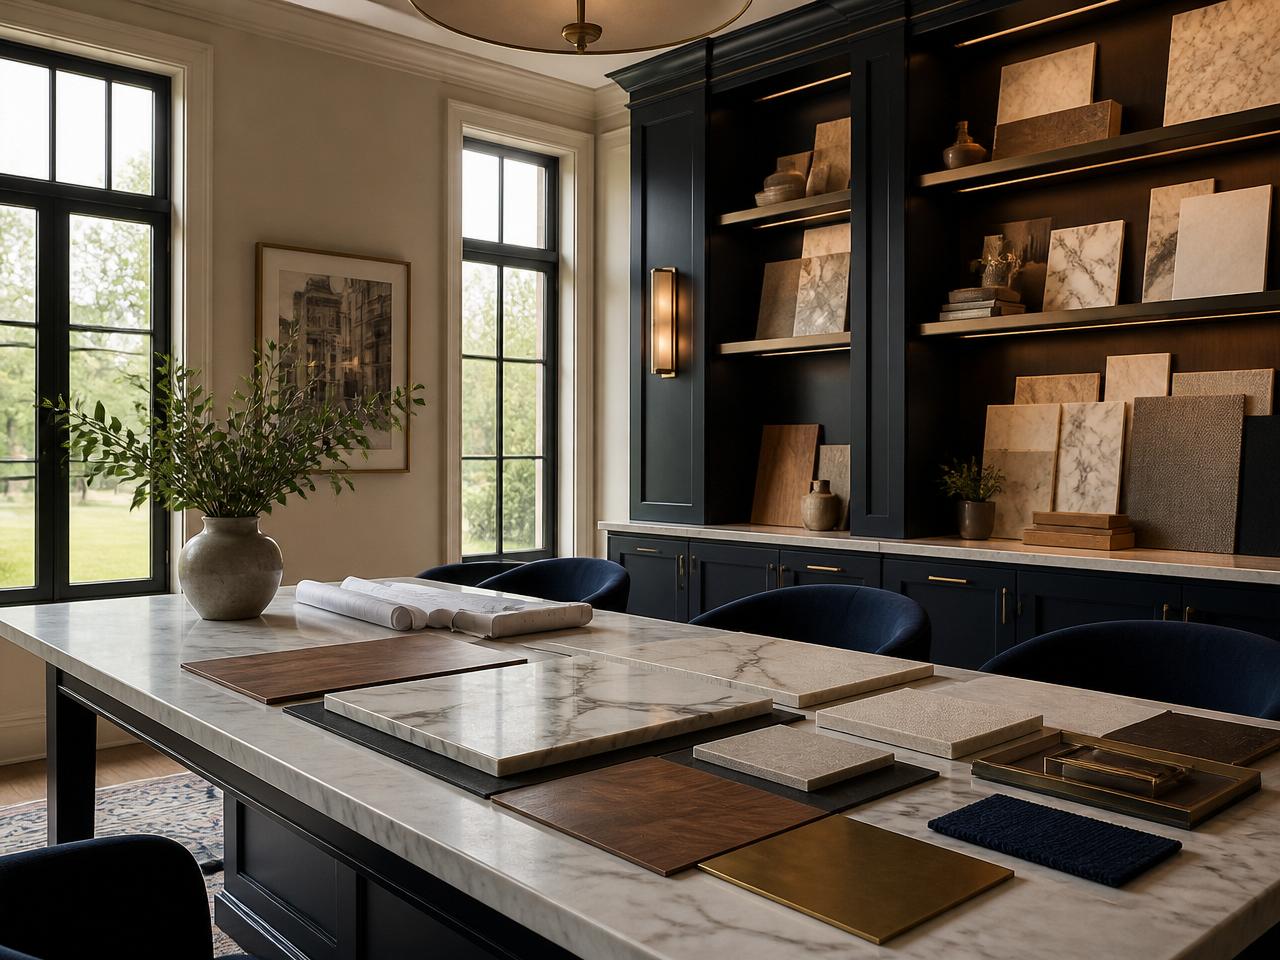
A quiet hour in one of our design centers, with drawings on the table and samples in hand before construction begins.
The design proof
This is the promise of design-first work: you approve the atmosphere early, then we build what you have already seen and understood.
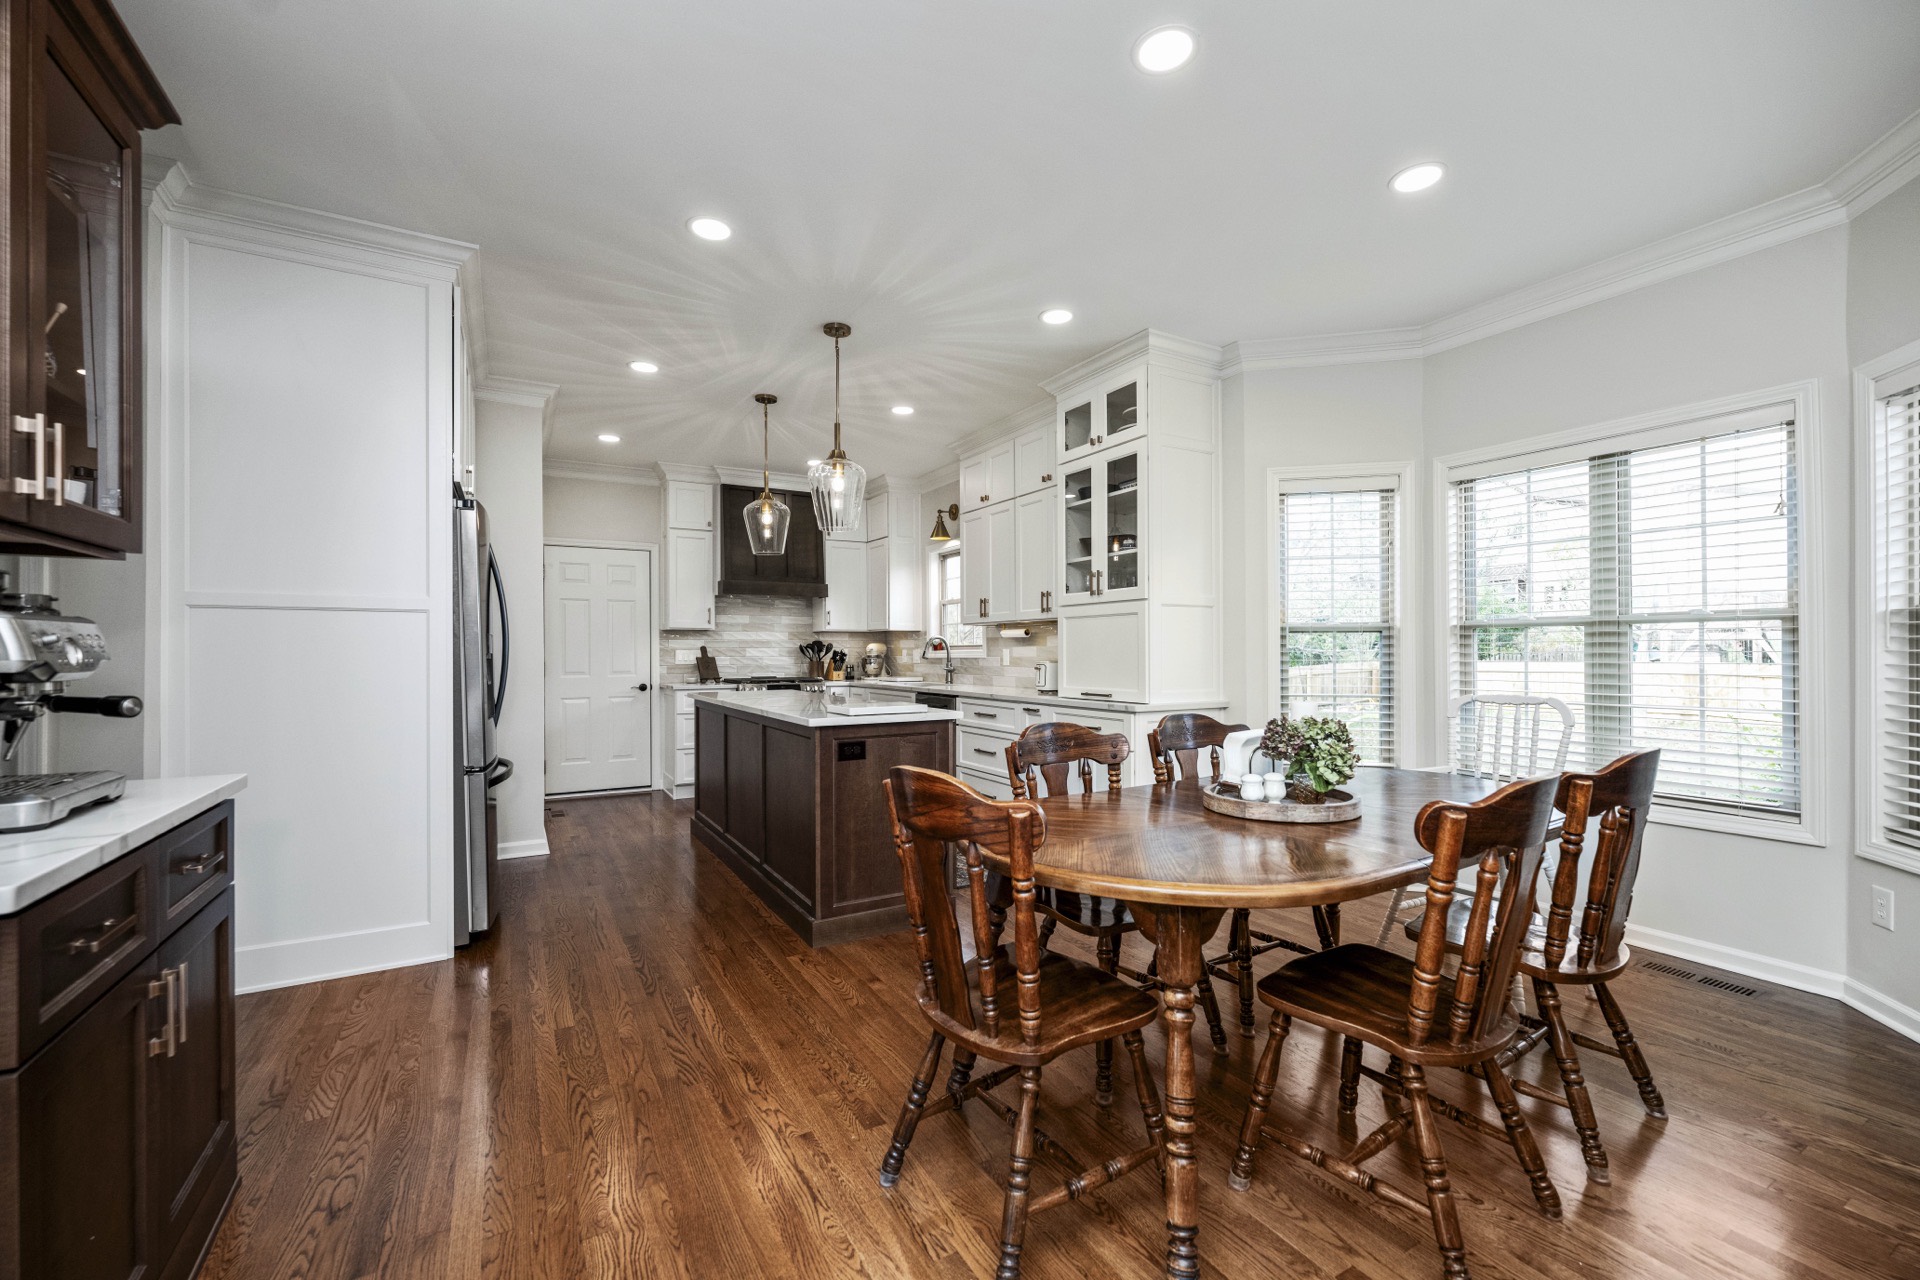
Where it happens
Lawrenceburg, Shelbyville, and Lexington: quiet rooms for samples, drawings, and the conversations that shape the project.
After design
Once design is settled, scope, schedule, and communication take over. We do not re-open core room decisions after demolition begins.
Start a Conversation
Tell us which room you are considering. We will help you take the right first step in the studio.