
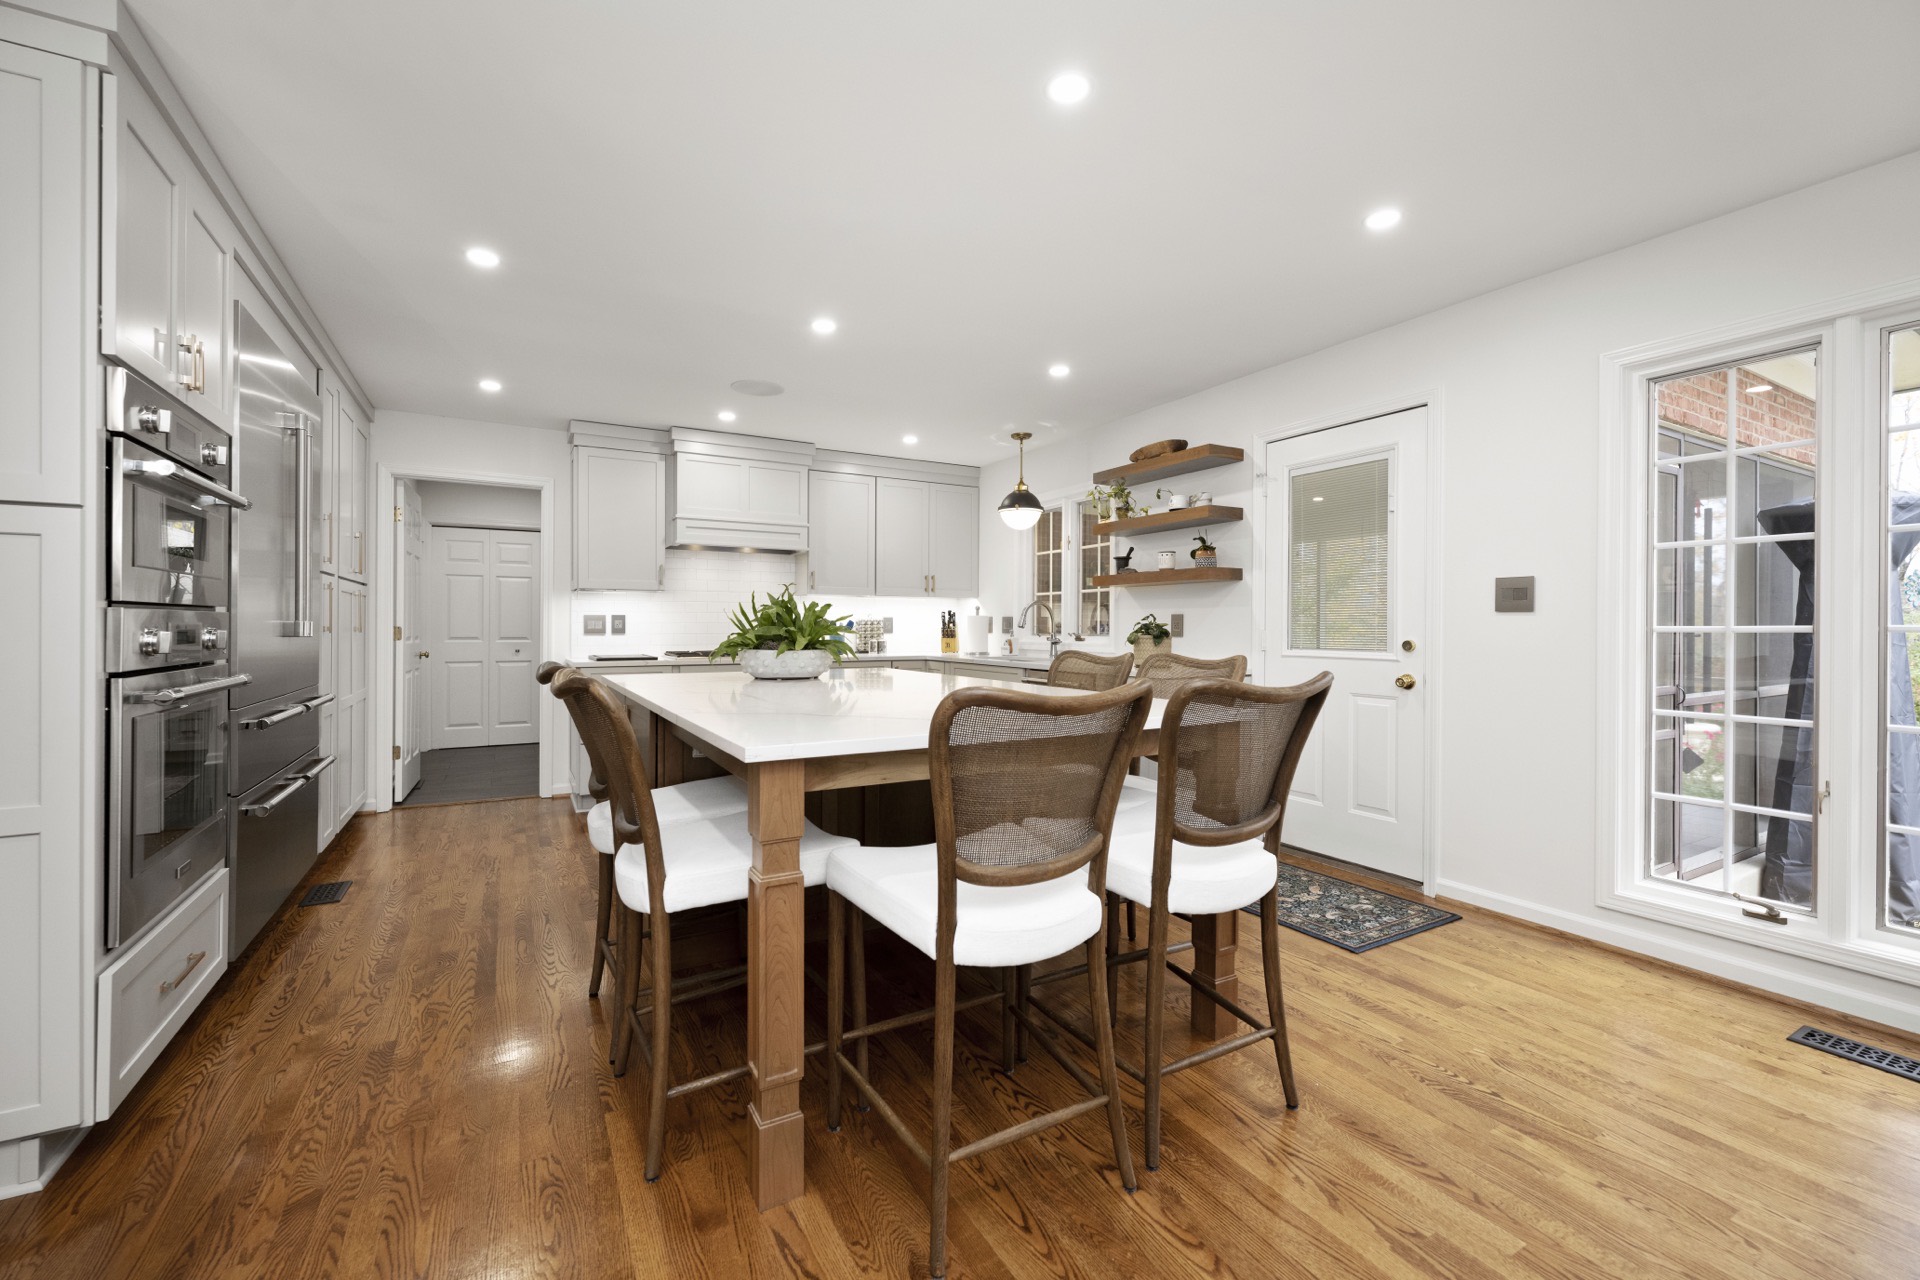
Basement Remodeling
Square footage that finally earns its keep.
Entertaining suites, guest rooms, offices, and family retreats — finished as real rooms, with light, comfort, and craft you expect upstairs.
Why Estate Renovations
The promises that come before the finishes.
01
No-surprise costs
An approved scope and fixed quote — so the build does not become a moving target.
02
3D before demolition
See layout, light, and finish in full before a wall comes down.
03
Daily progress
Updates you can follow through construction — without chasing answers.
04
Ten-year warranty
Craftsmanship meant for daily life, with a warranty that still matters years later.
The path
Design. Renovate. Enjoy.
01
Design
Evaluate constraints, plan the rooms, materials, and 3D — approved before renovation begins.
02
Renovate
Waterproofing, structure, and finish under a clear scope, with progress you can follow.
03
Enjoy
A lower level that hosts, works, and rests like the floors above — for years to come.
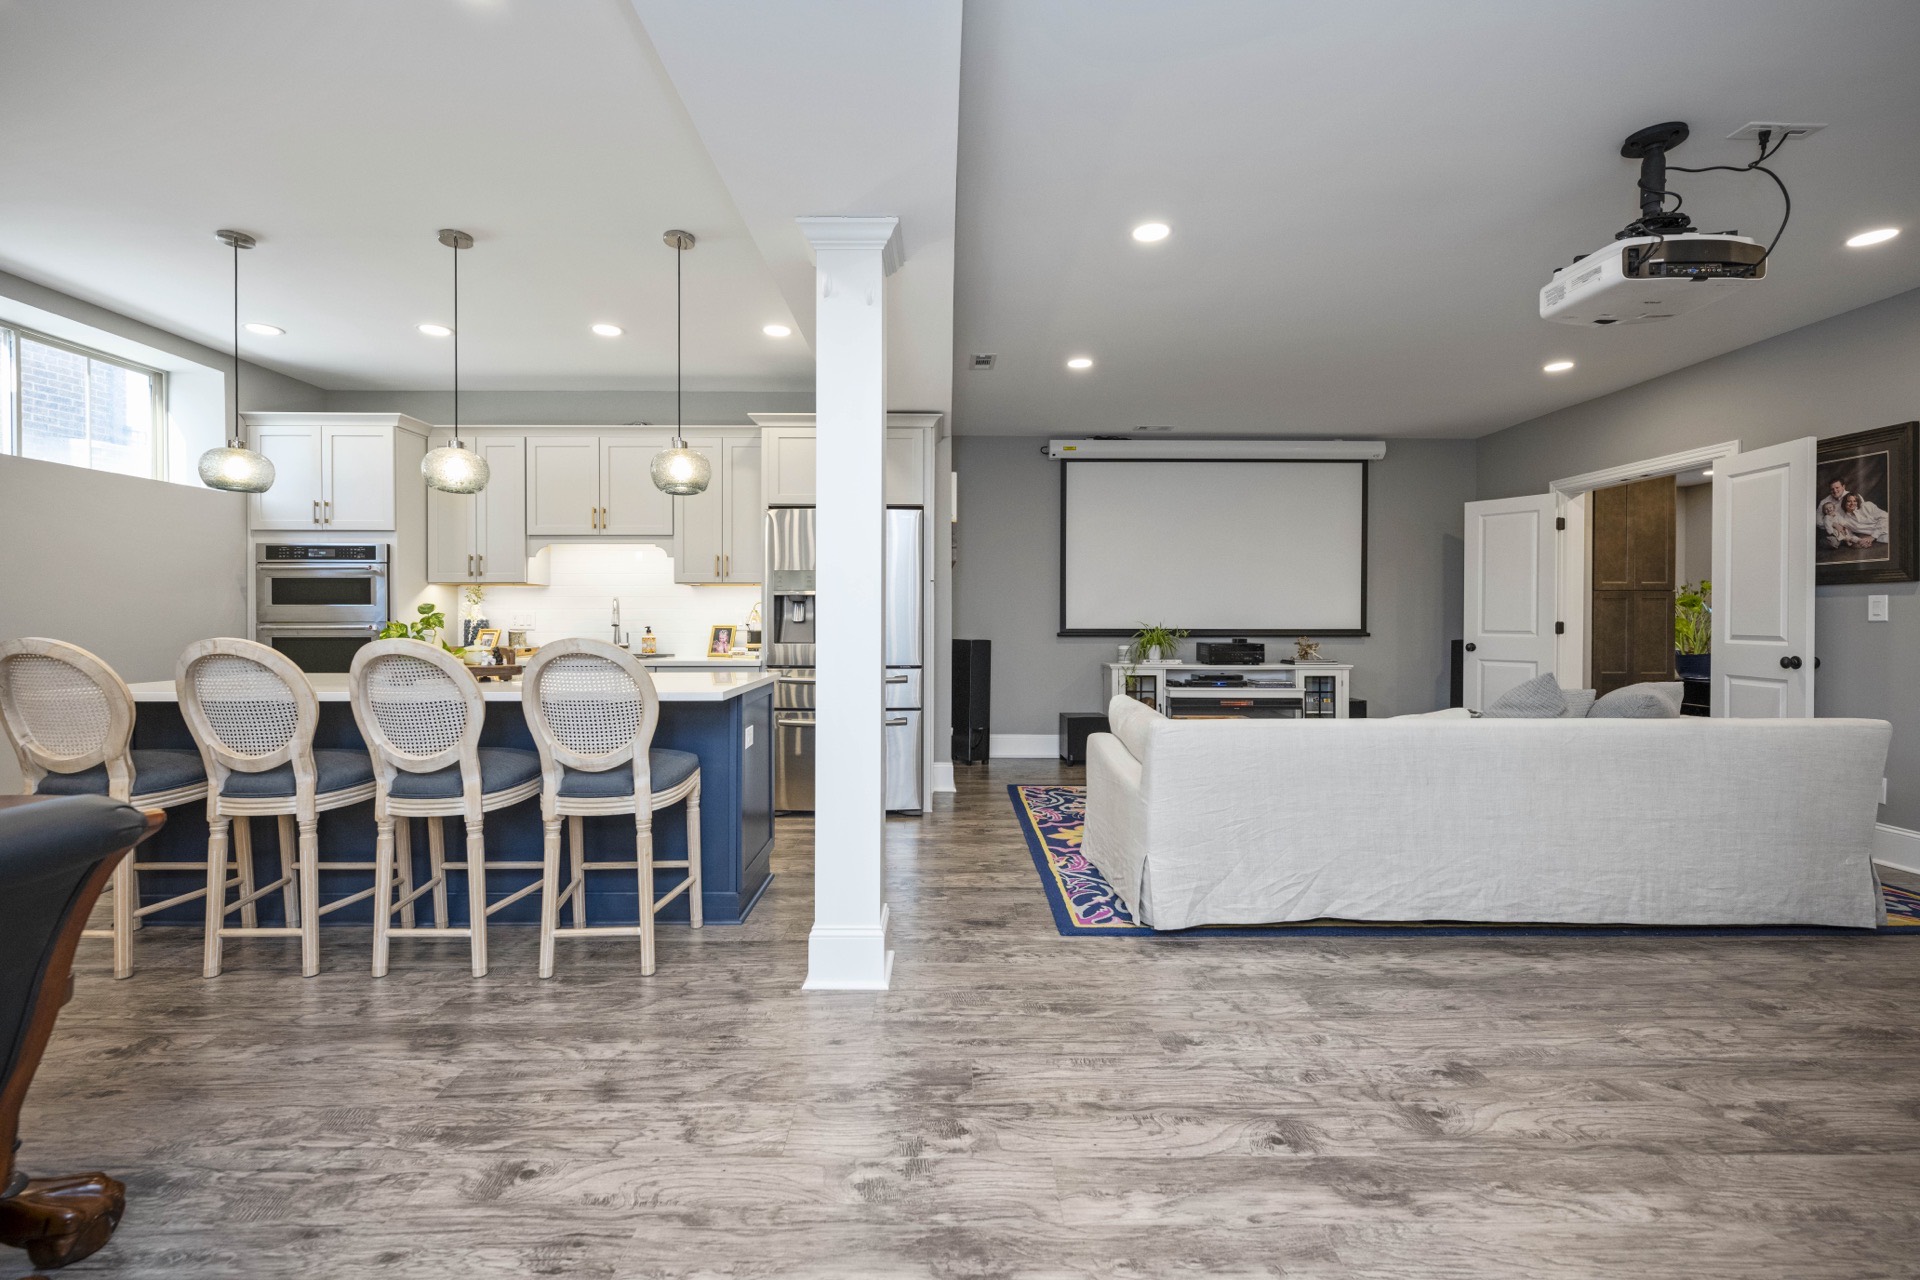
Code, comfort, craft
Resolve the structure. Then finish the room.
Egress, waterproofing, plumbing, and electrical are coordinated under one scope — so the finished space does not fight the constraints that make basements hard.
01
Evaluate the space
Moisture, egress, ceiling height, and HVAC — what is possible before finishes enter the conversation.
02
Plan the rooms
Entertaining, guests, work, or quiet family time — laid out as real living space, not leftover square footage.
03
See it in 3D
Approve light, millwork, and atmosphere on screen before demolition begins.
Recent basements
Quiet, lasting rooms.
Basement
Lexington, KY
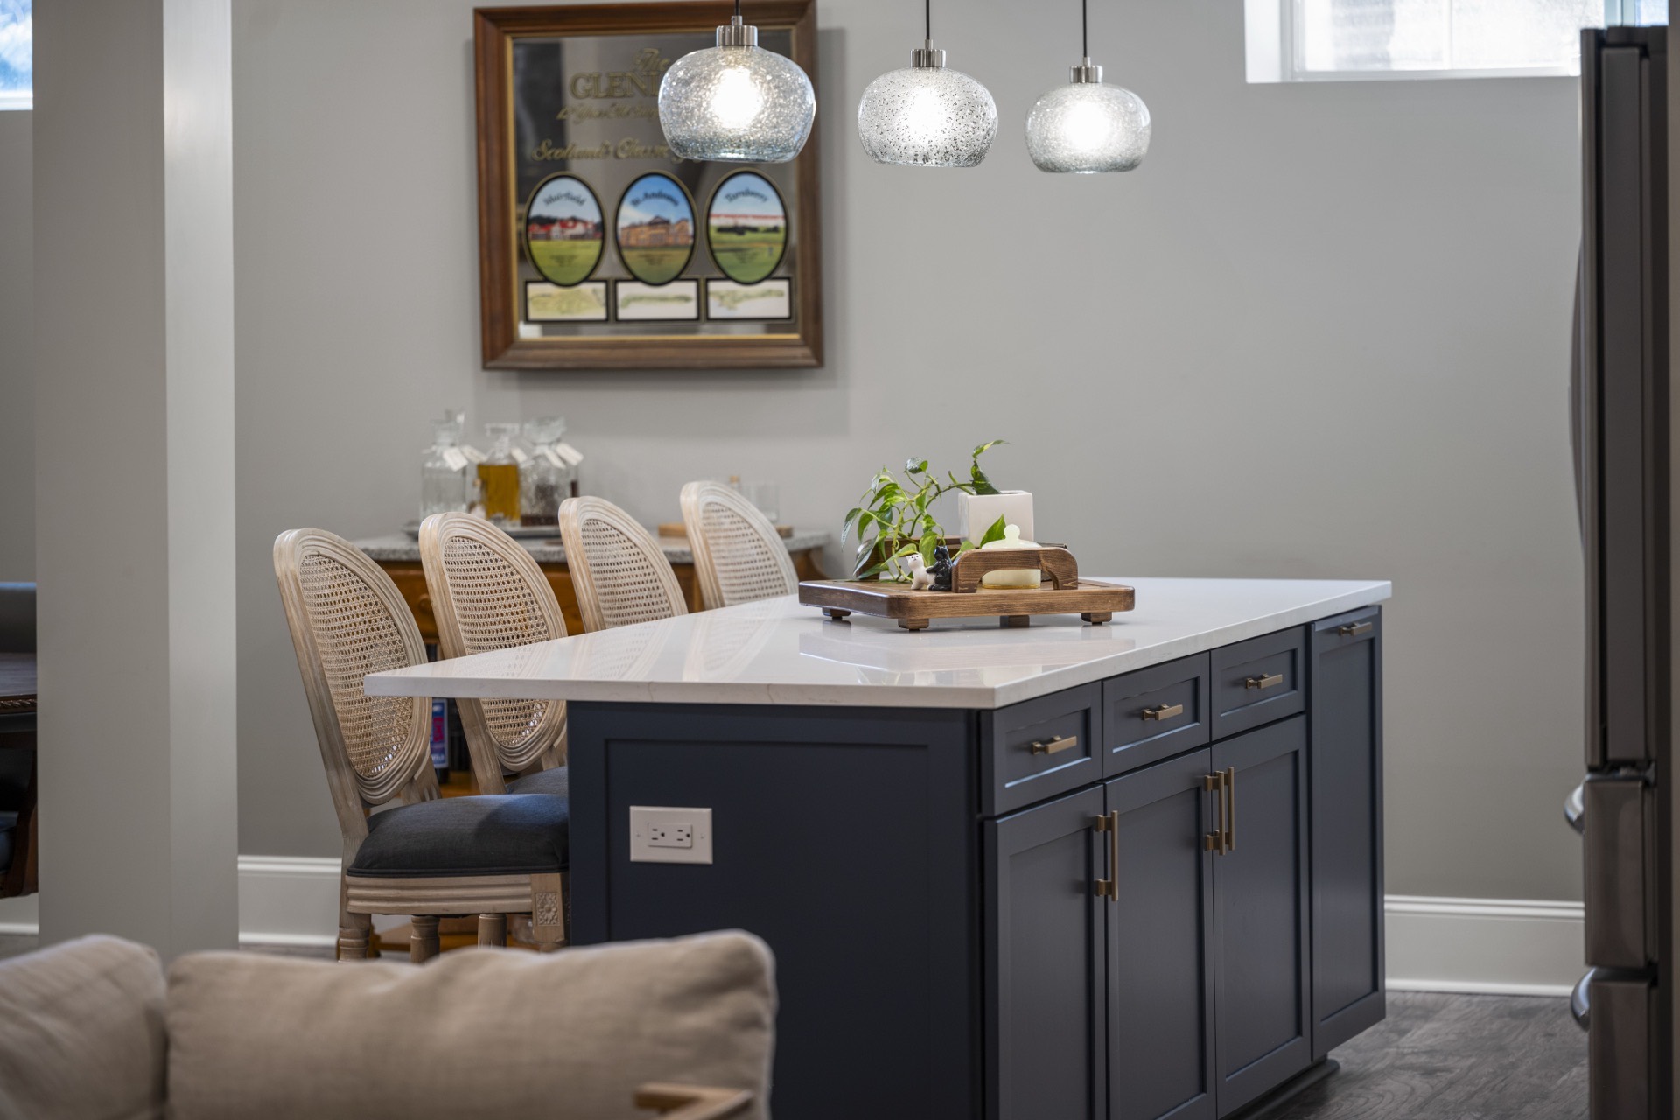
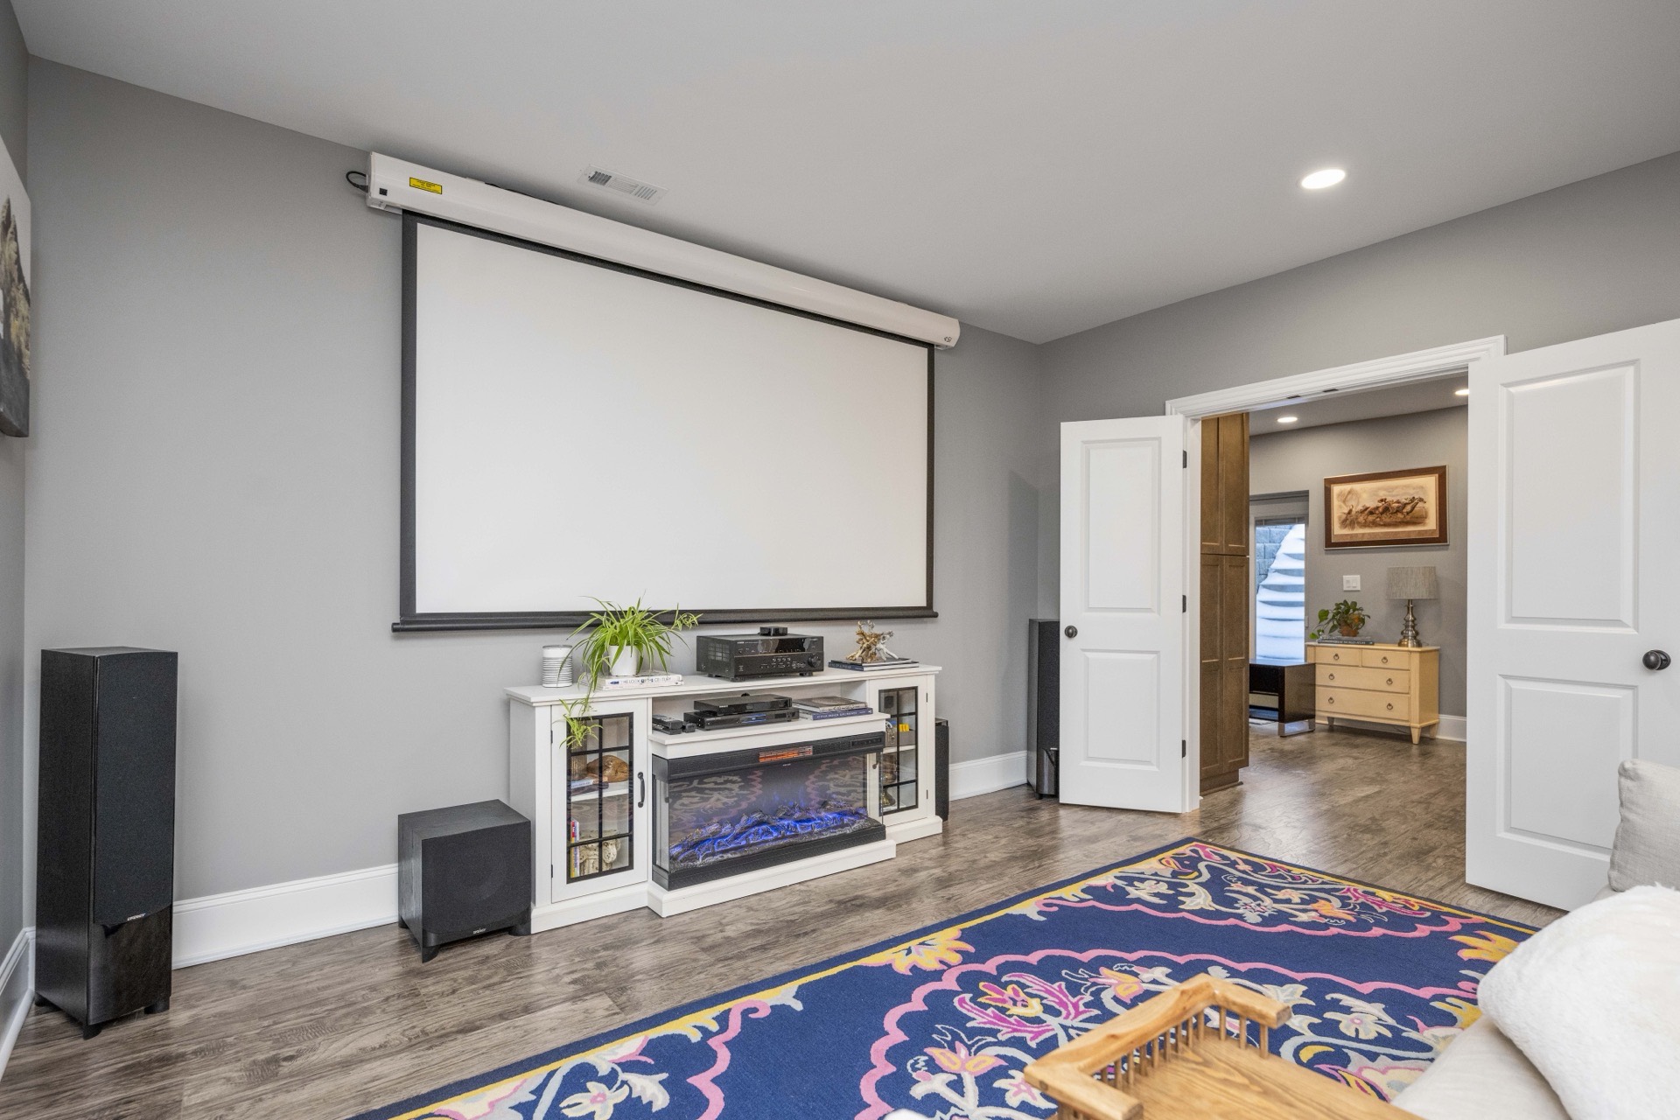
A finished lower level with bar, theater, and built-ins
Open living with a navy island bar, projector theater, and rooms that earn their square footage every week.
Basement
Lexington, KY
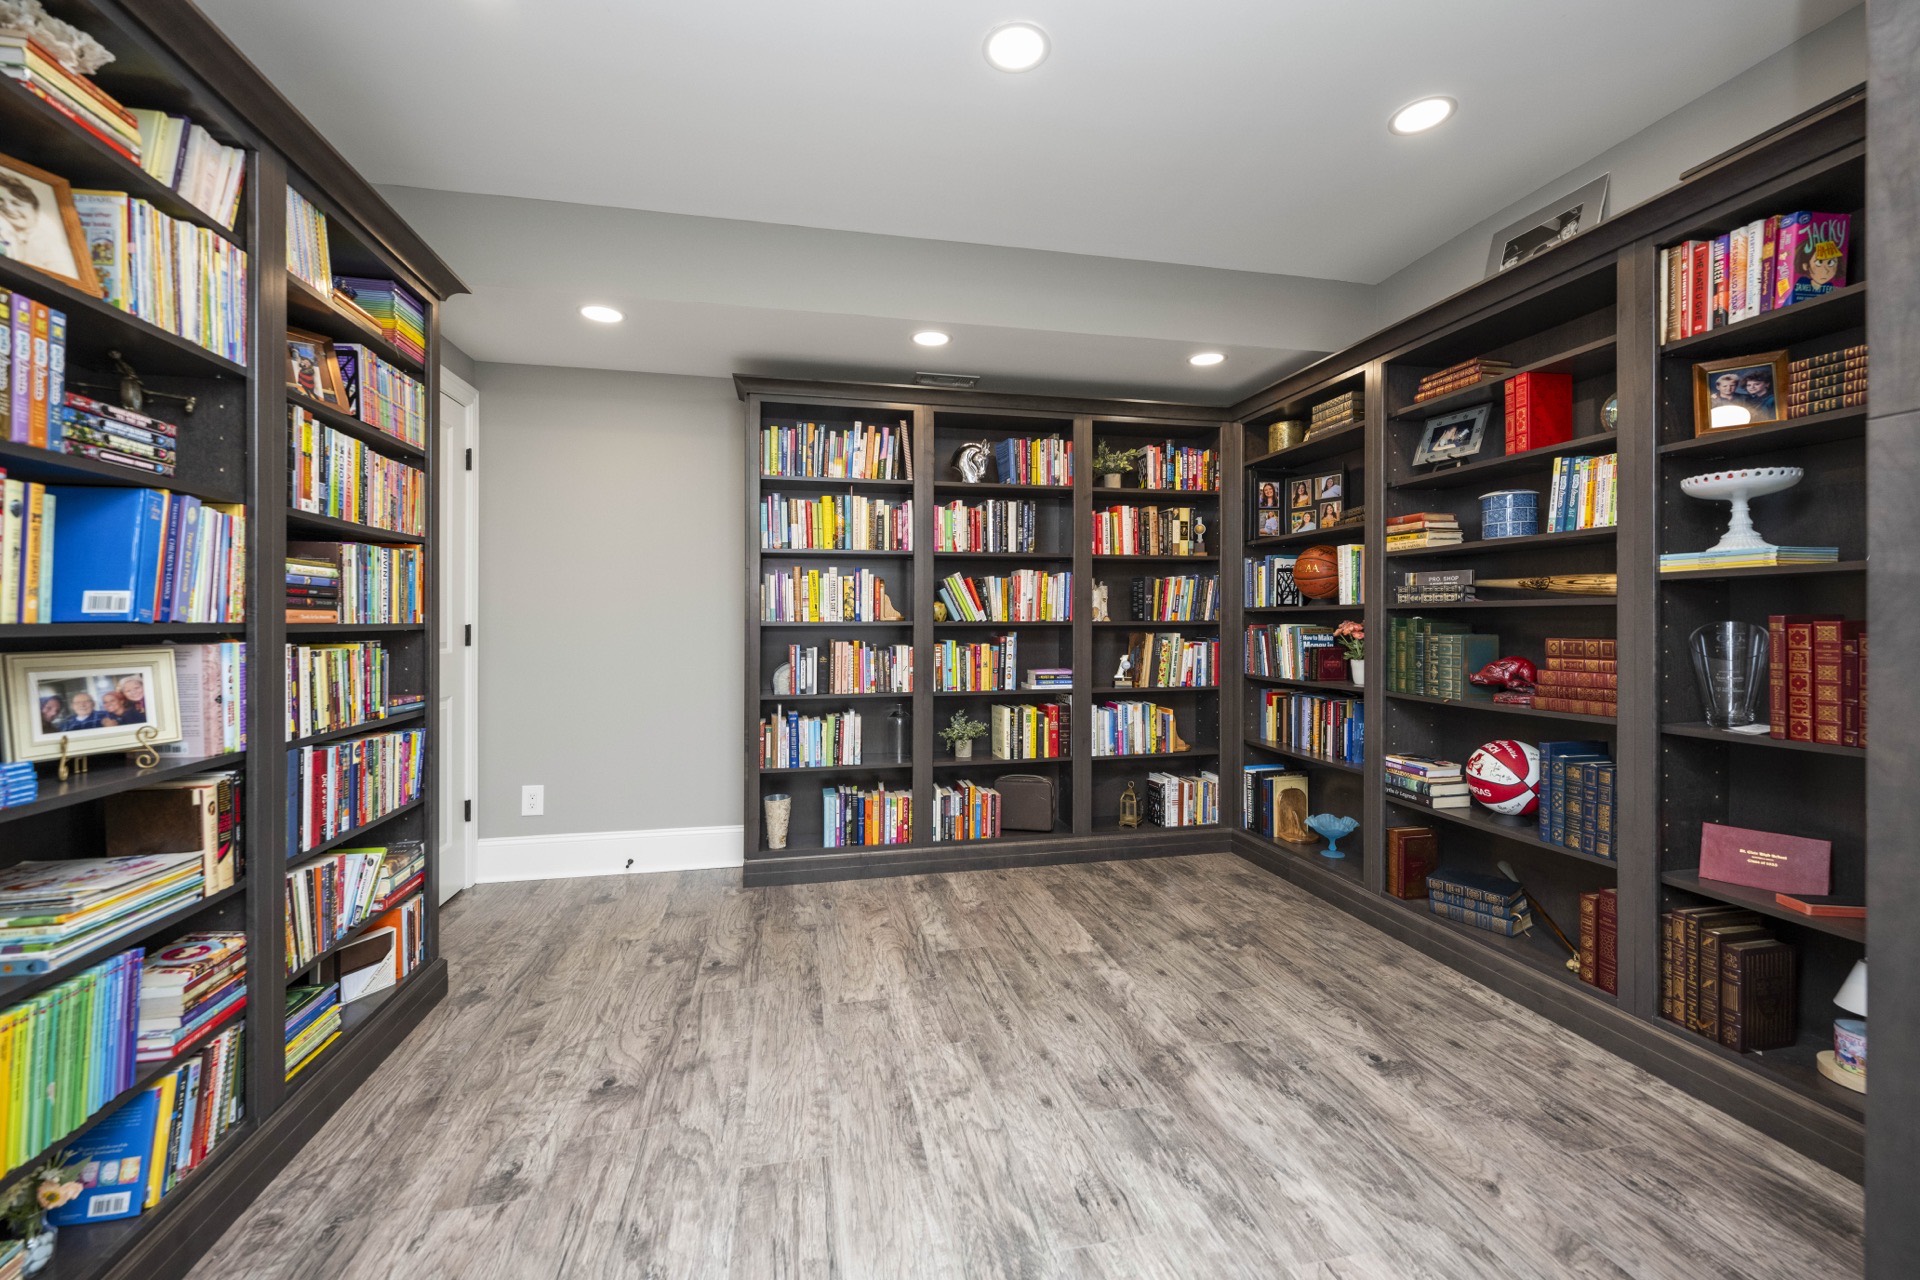
A basement library wrapped in custom millwork
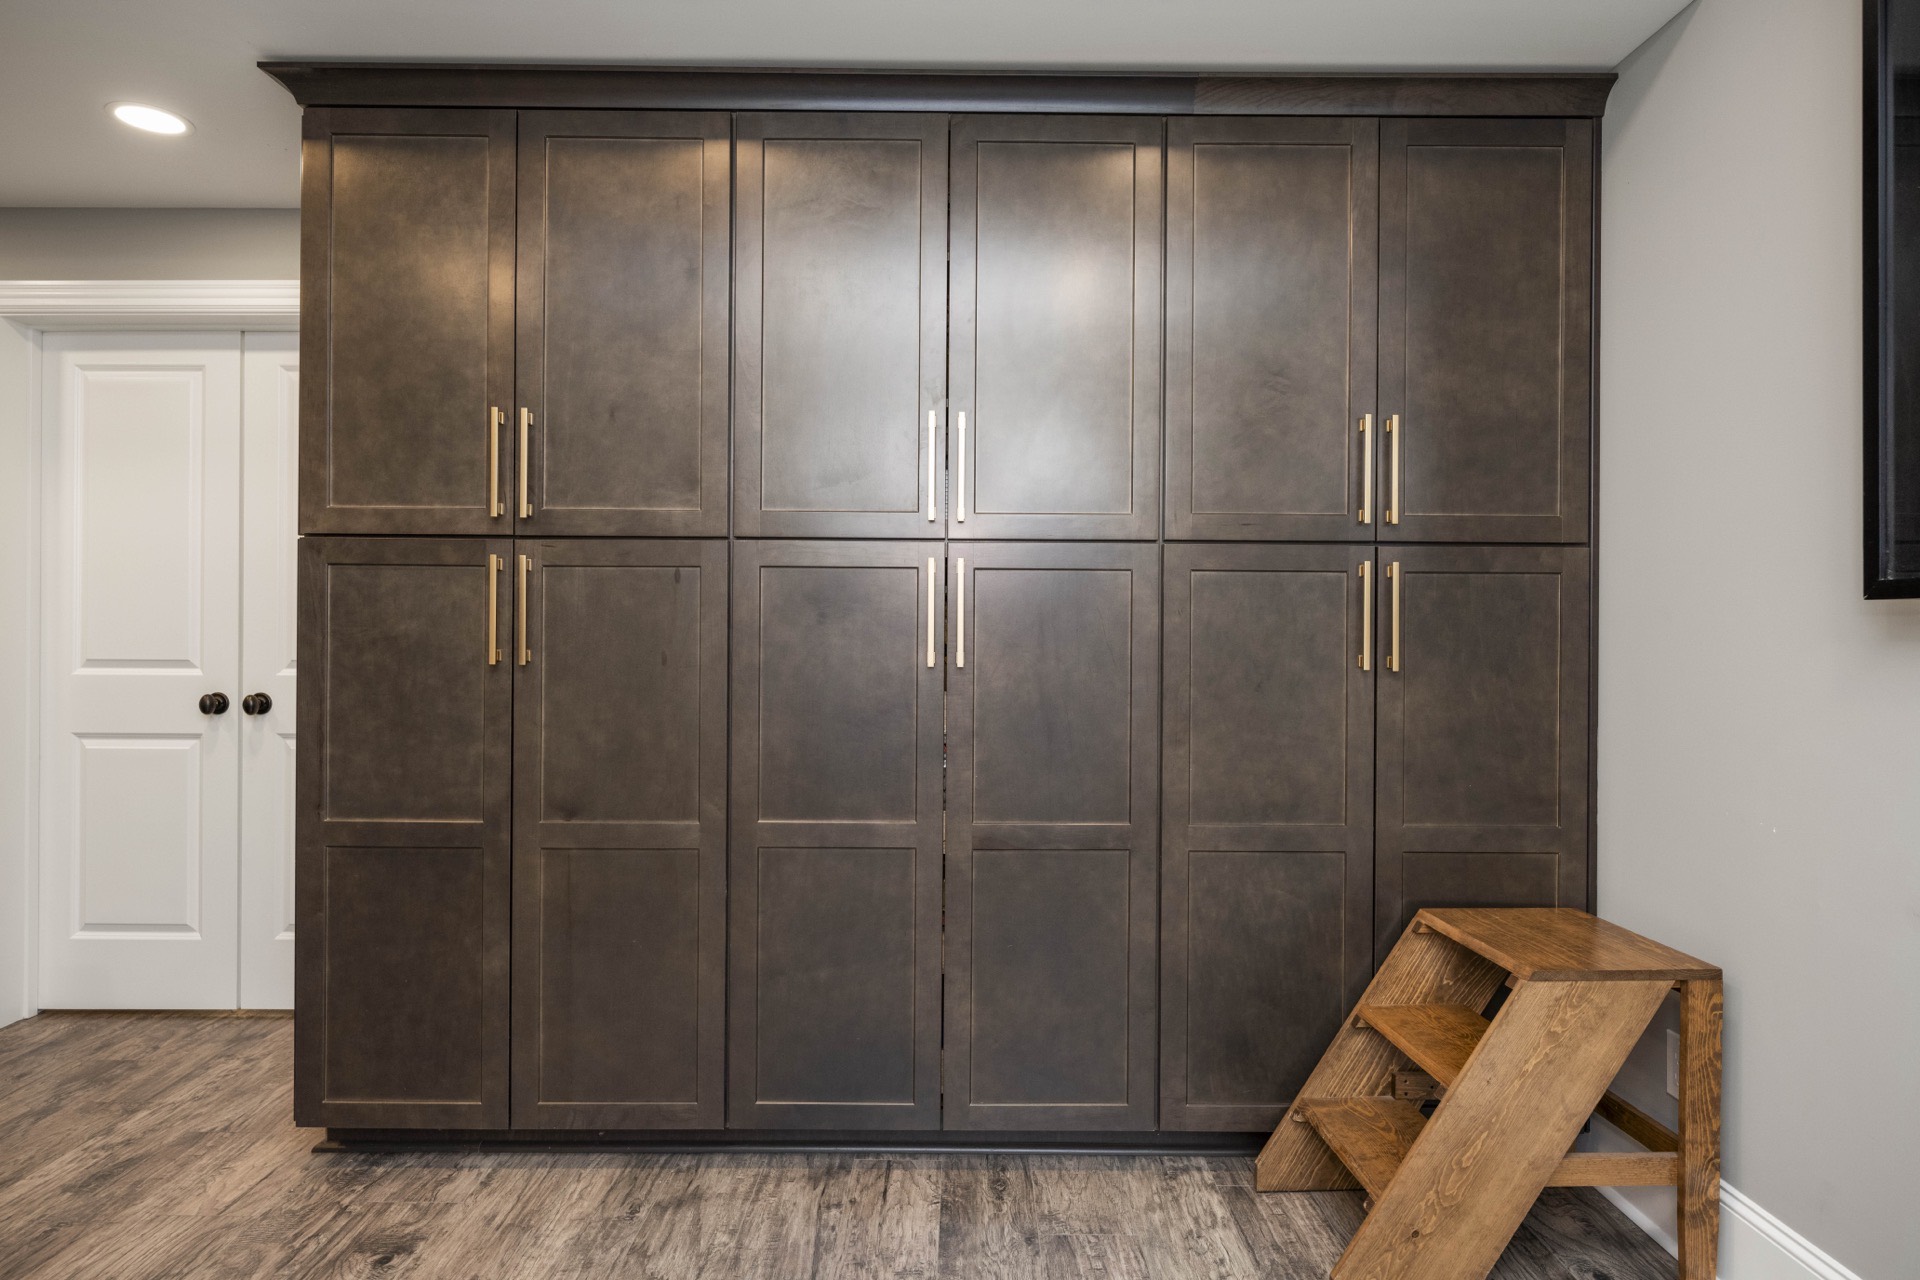
Floor-to-ceiling shelving and storage cabinetry — finished lower-level rooms that feel as considered as the floors above.
Ready to make the lower level count?
A short conversation is enough to clarify scope, sequence, and whether Estate Renovations is the right fit.
During design
What you’ll decide before we build.
Guided selections in studio light — so construction executes a plan, not a series of guesses.
- 01How the lower level will be used day to day
- 02Flooring that holds up to hosting and family life
- 03Ceiling treatments and layered lighting
- 04Wet bar, bath, or laundry rough-ins
- 05Built-ins and storage that disappear
- 06Paint, millwork, and hardware palette
- Can our basement be finished if it has low ceilings or moisture?
- We evaluate ceiling height, moisture, egress, and code requirements during the consultation. Many basements are buildable with the right planning; some need waterproofing or structural work first.
- Do you handle egress windows, plumbing, and electrical?
- Yes. Our design-build team coordinates structural changes, egress windows, plumbing rough-ins, and electrical work as part of a single project.
- Will it feel like a real room — or like a basement?
- That is the standard we design to. Ceiling treatments, light, flooring transitions, and HVAC are planned so the lower level reads as finished living space, not leftover square footage.
- How long does a basement finish take?
- Timelines depend on scope — waterproofing, plumbing, and finish level all matter. We share a realistic schedule with the approved scope of work.
Start a Conversation
Ready to make the lower level count?
Tell us about the basement you're considering — or call. We'll outline the right first step.