Kitchen Remodeling
A kitchen that works for your family — not against it.
Layouts, custom cabinetry, and finishes planned around how you cook and host — seen in 3D before a wall comes down.
Why Estate Renovations
The promises that come before the finishes.
01
No-surprise costs
An approved scope and fixed quote — so the build does not become a moving target.
02
3D before demolition
See layout, cabinetry, and light in full before a wall comes down.
03
Daily progress
Updates you can follow through construction — without chasing answers.
04
Ten-year warranty
Craftsmanship meant for daily life, with a warranty that still matters years later.
The path
Design. Renovate. Enjoy.
01
Design
Measure, cabinetry plan, materials, and 3D — approved before renovation begins.
02
Renovate
Construction under a clear scope, with progress you can follow.
03
Enjoy
A kitchen built around how you cook and host — for years to come.
From measure to plan
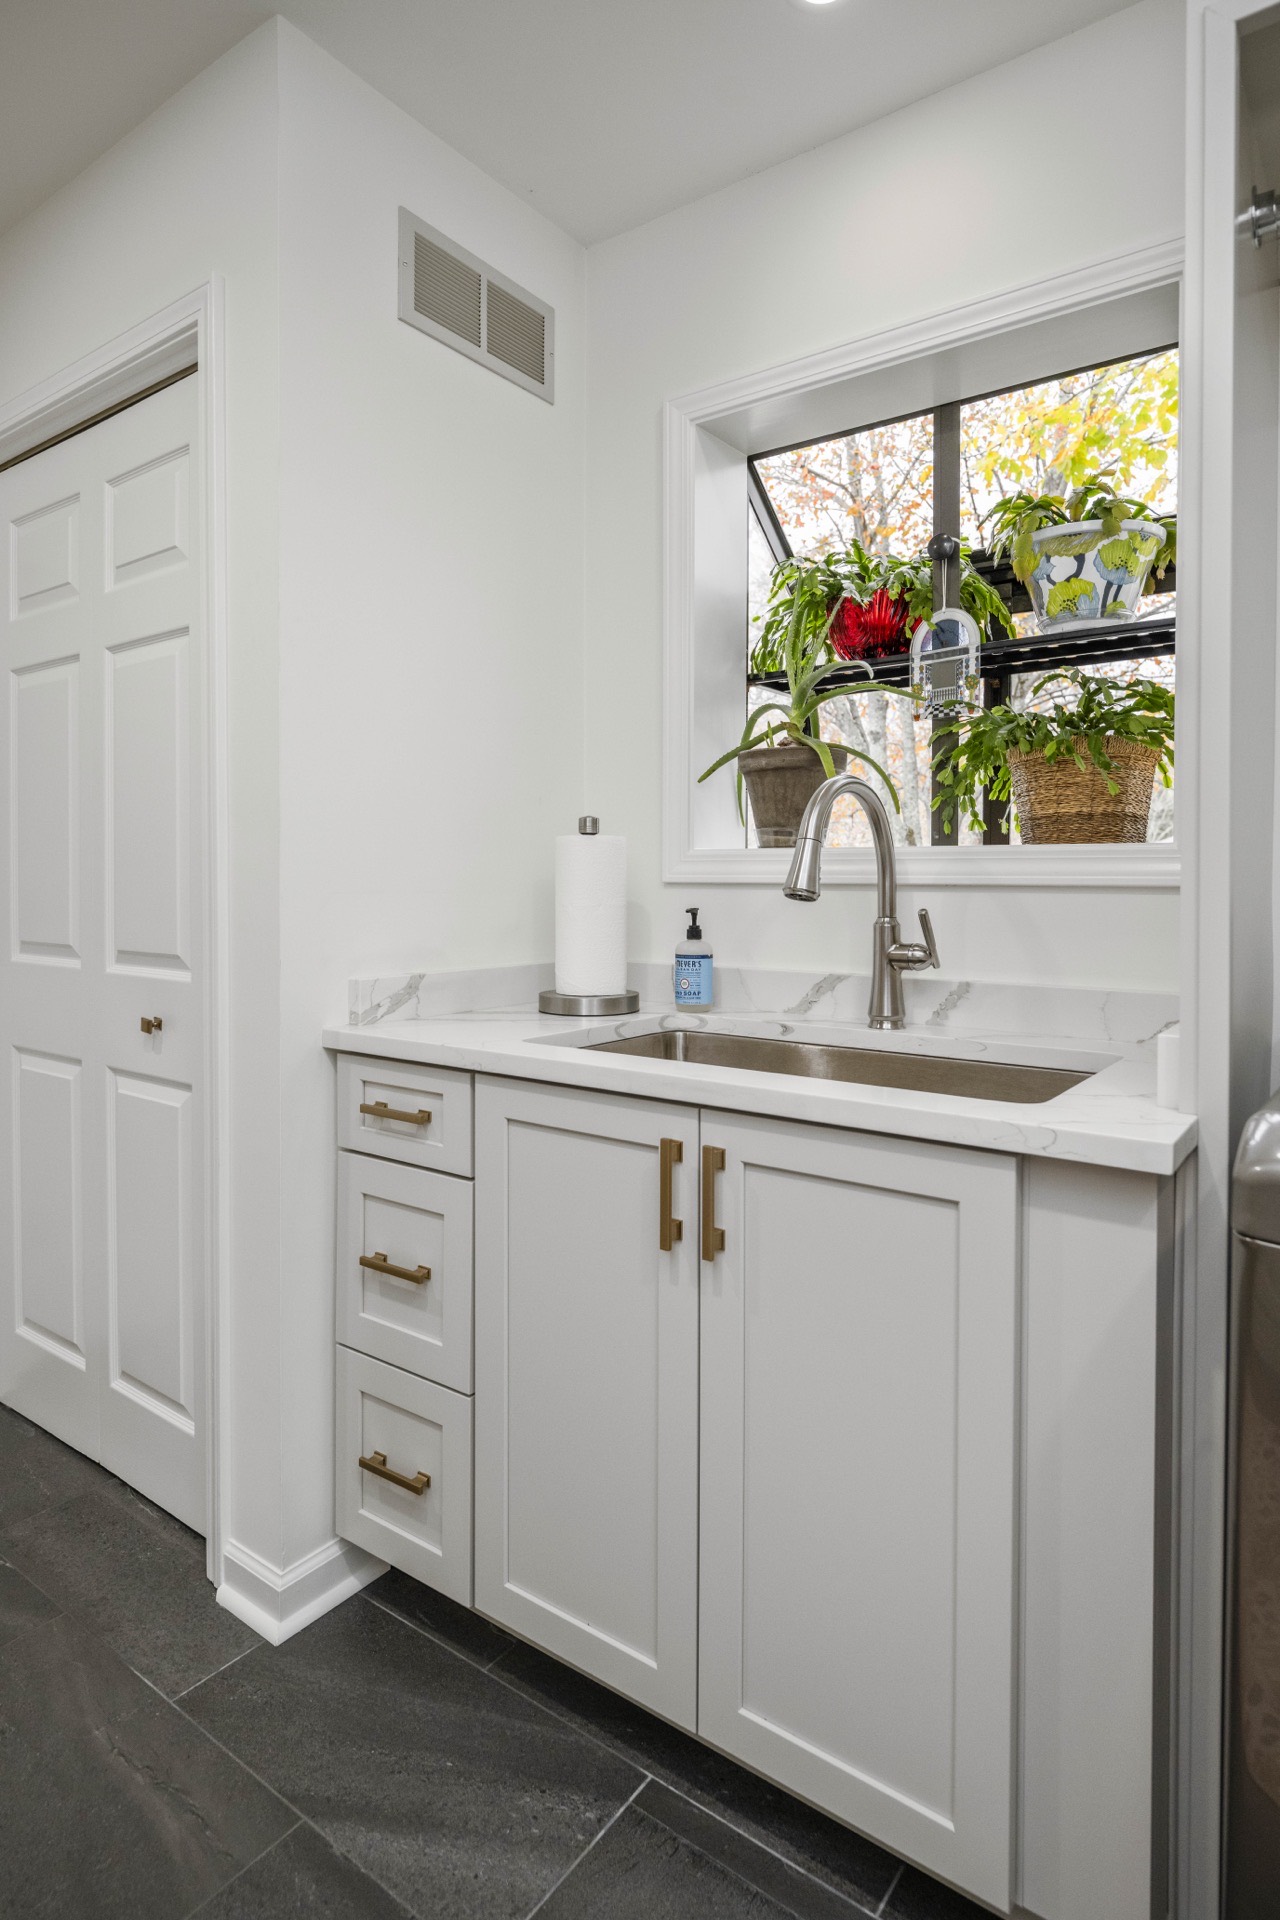
We measure your space. Then we design the cabinetry.
As a cabinet dealer and design-build studio, the heart of the kitchen stays under one roof — from the plan through install.
01
Measure the room
We capture the space as it is — so the plan fits the house, not a catalog.
02
Cabinetry plan
Layout and custom cabinetry designed and supplied by us — as a cabinet dealer.
03
See it in 3D
Approve the atmosphere on screen before demolition begins.
Recent kitchens
Quiet, lasting rooms.
Kitchen
Lexington, KY
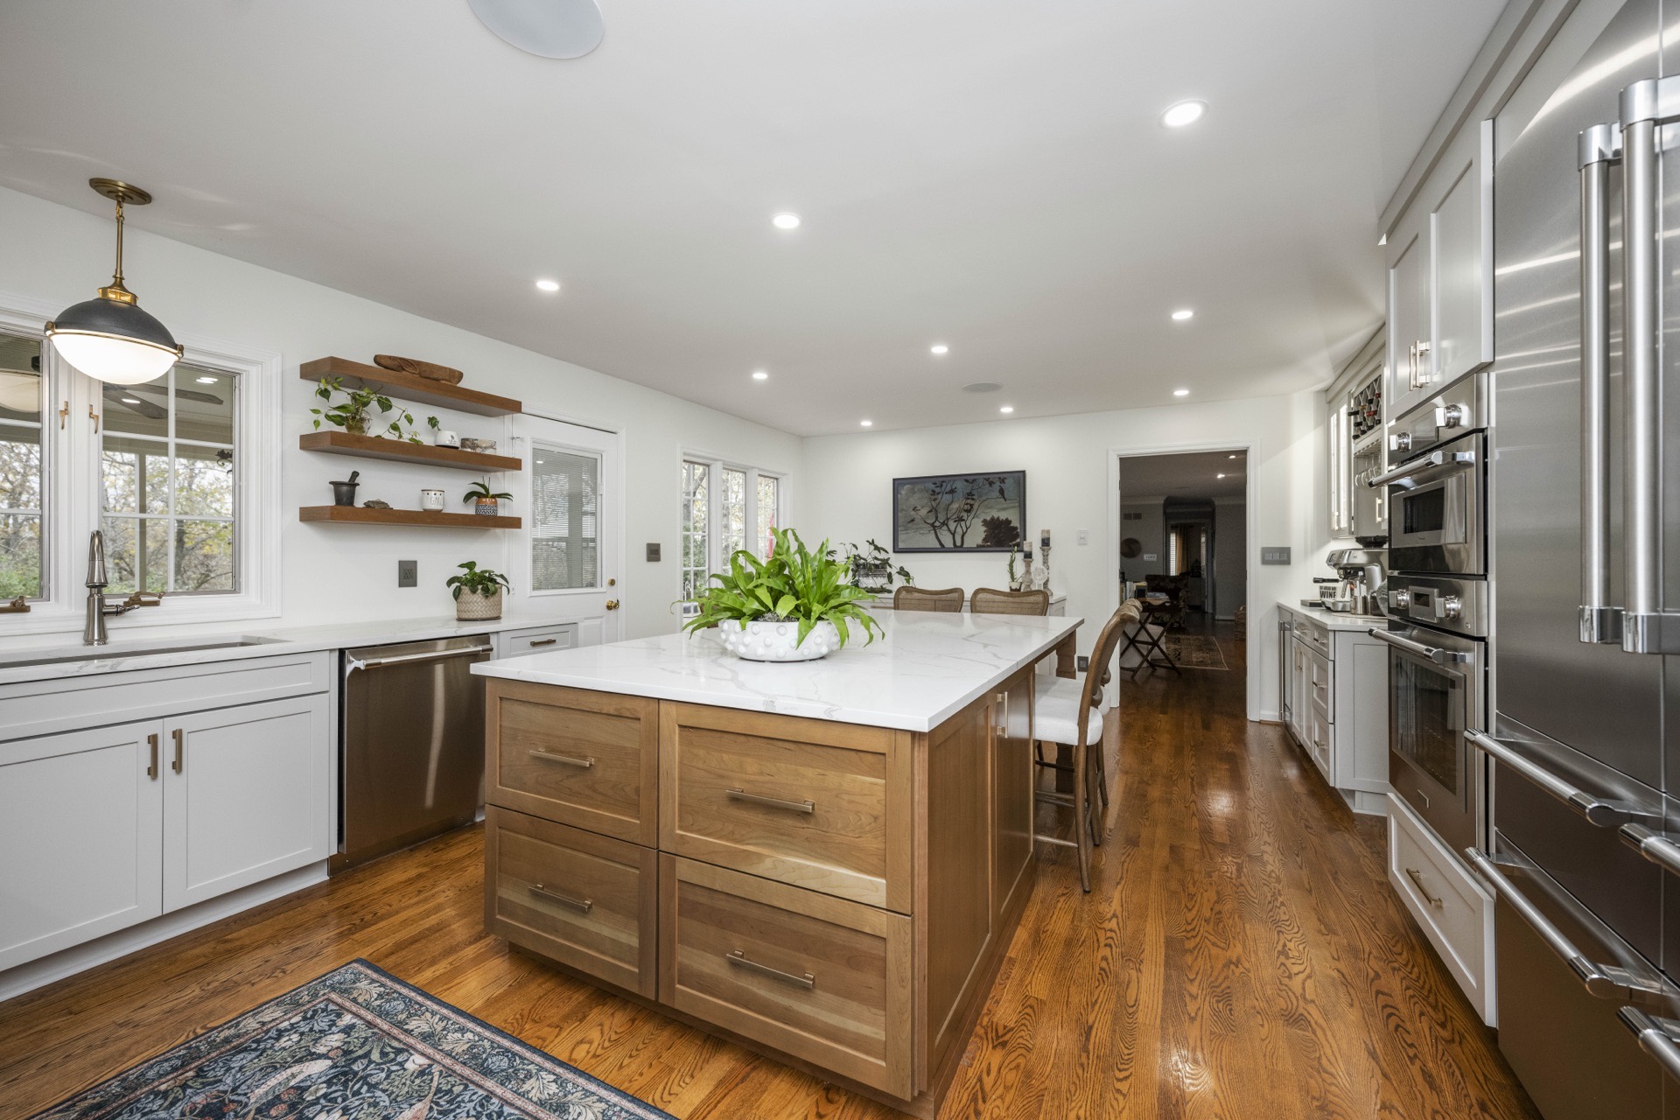
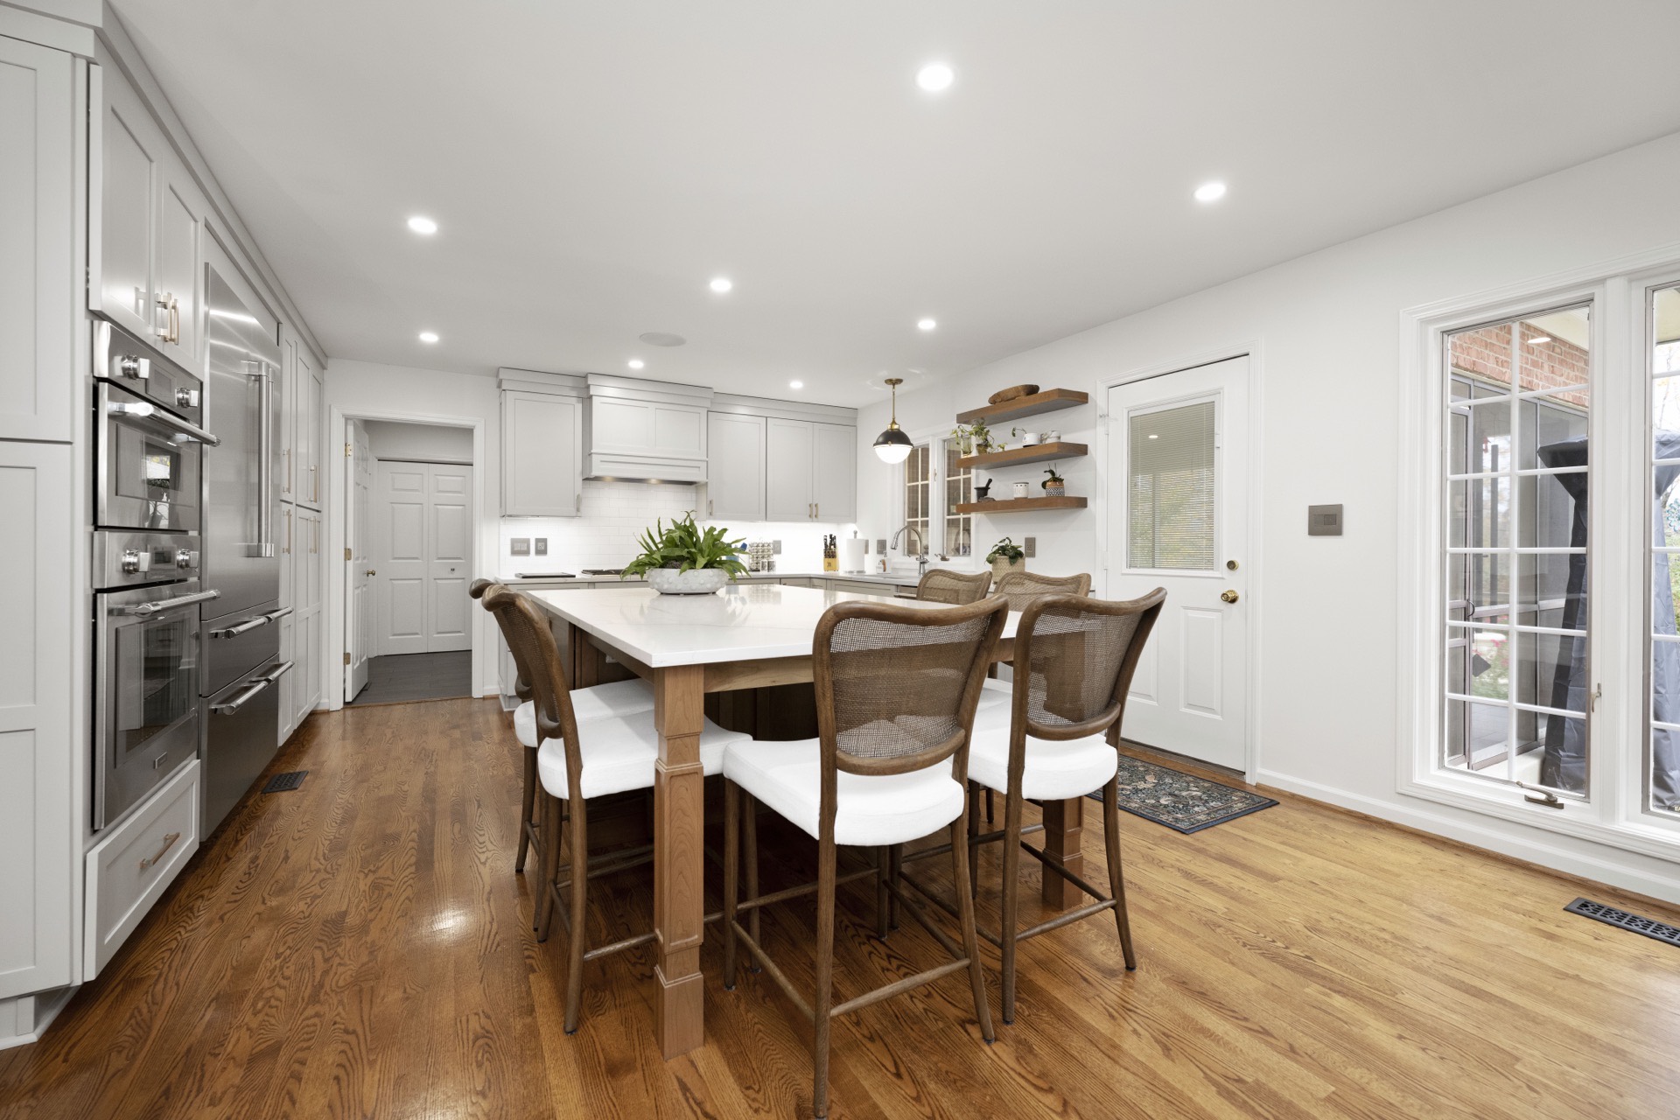
A light-filled kitchen for gathering
Soft gray cabinetry, a wood-clad island, and brass hardware — designed for weeknight cooking and weekend hosting.
Kitchen
Lexington, KY
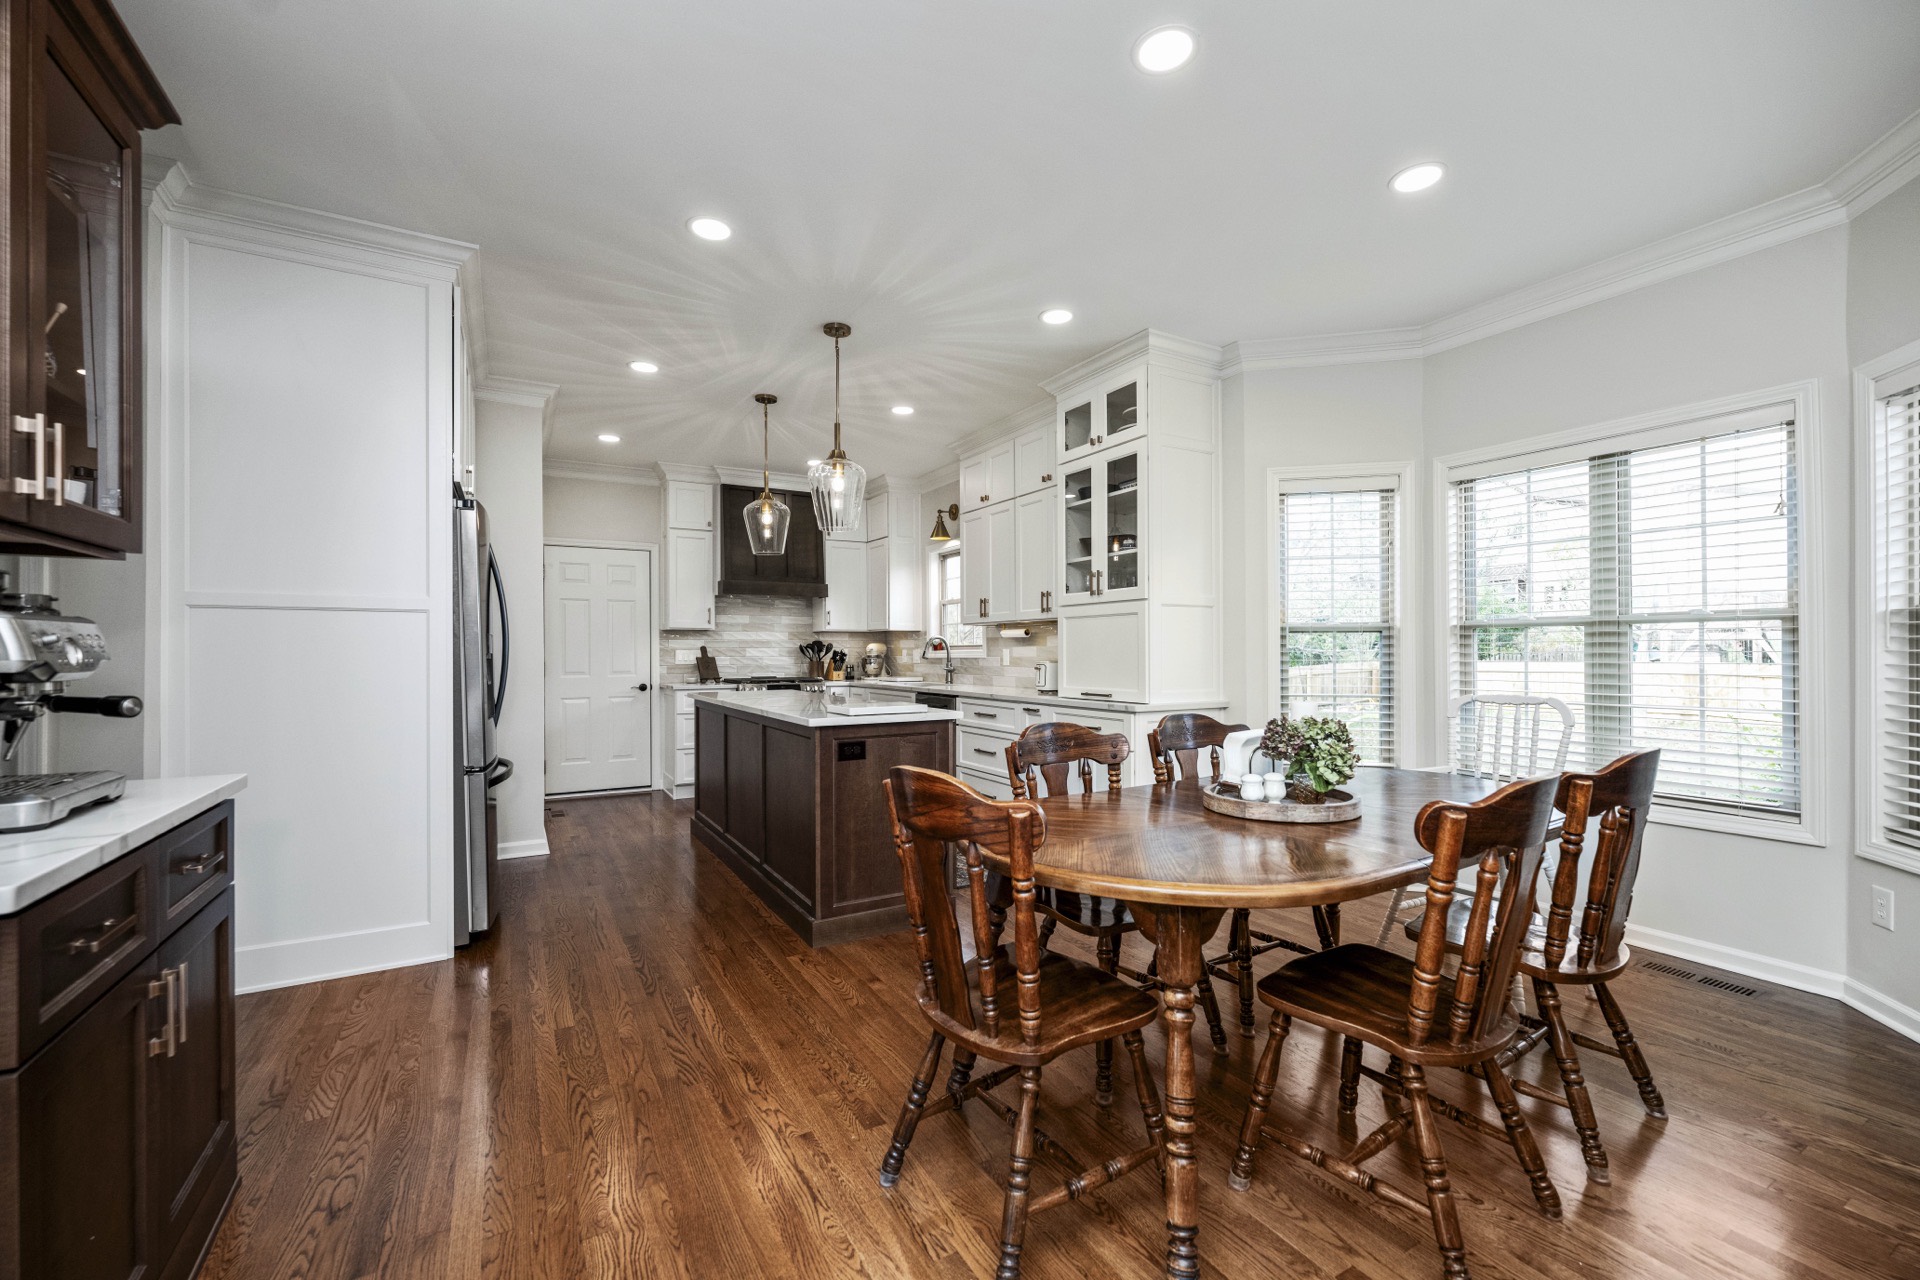
Dark wood and white cabinetry, opened to the dining room
A contrast kitchen with a wood island, globe pendants, and a dining room that finally connects to how the family hosts.
Kitchen
Lexington, KY
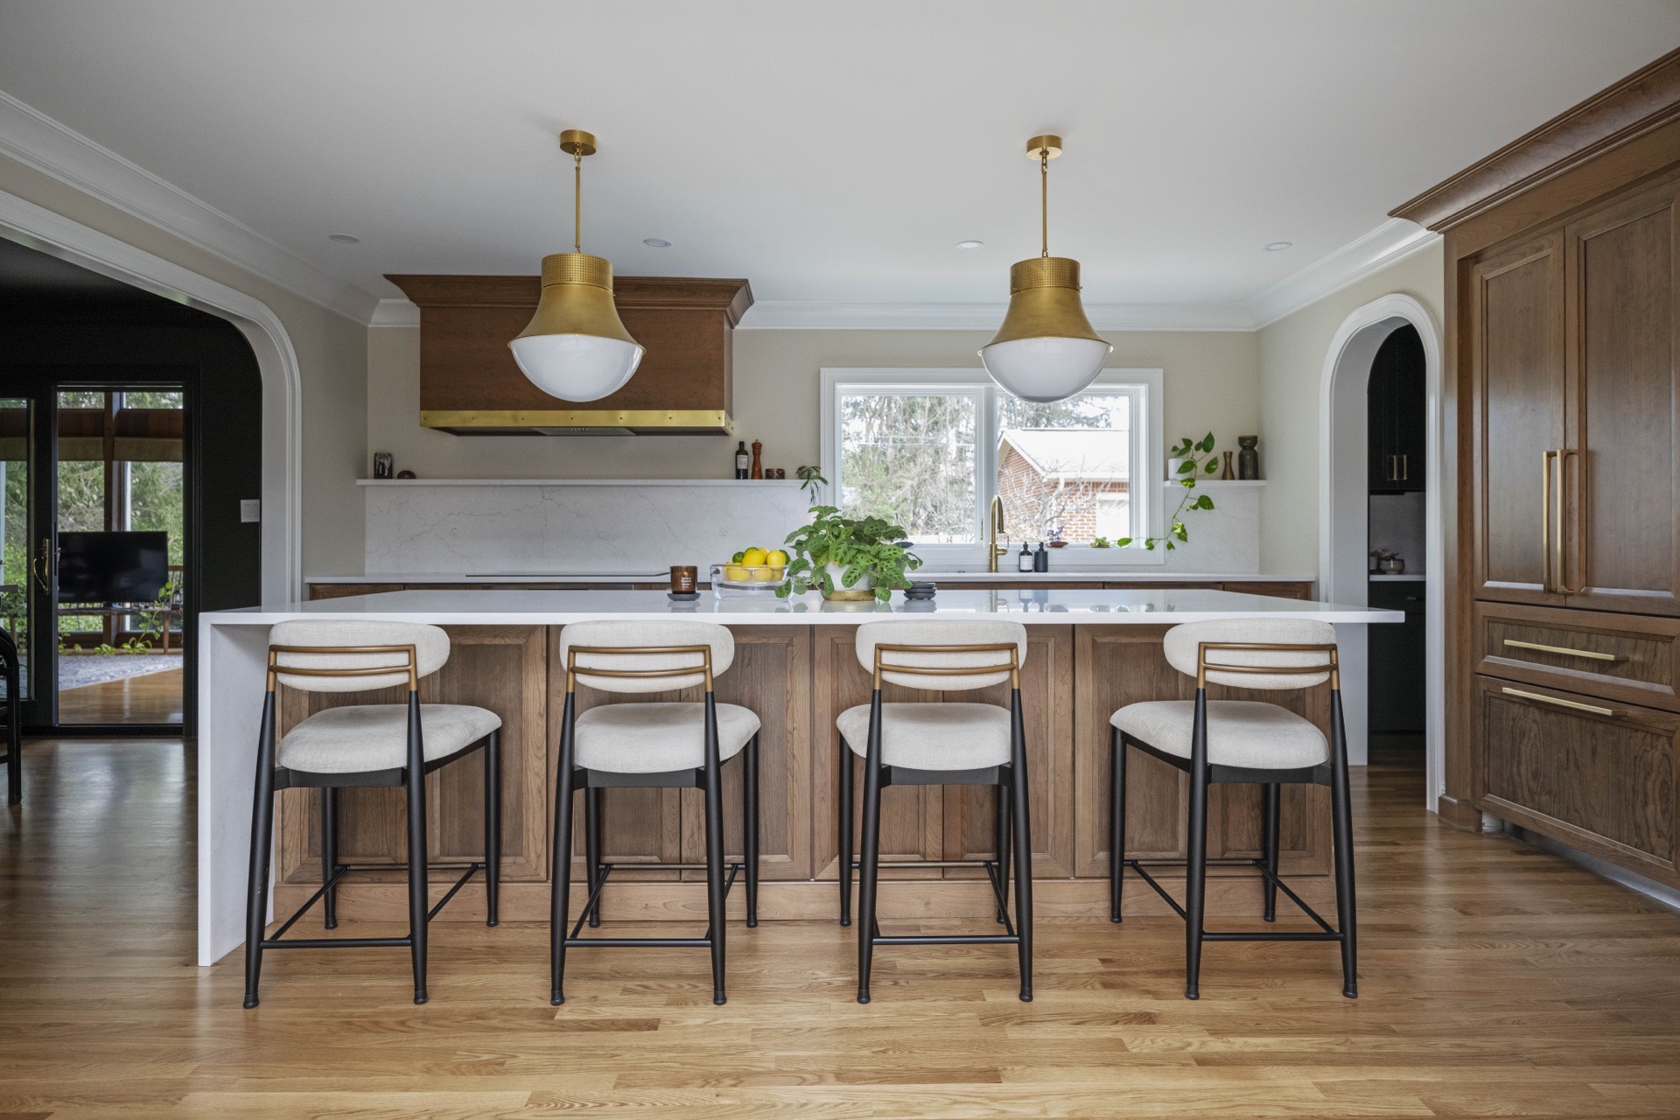
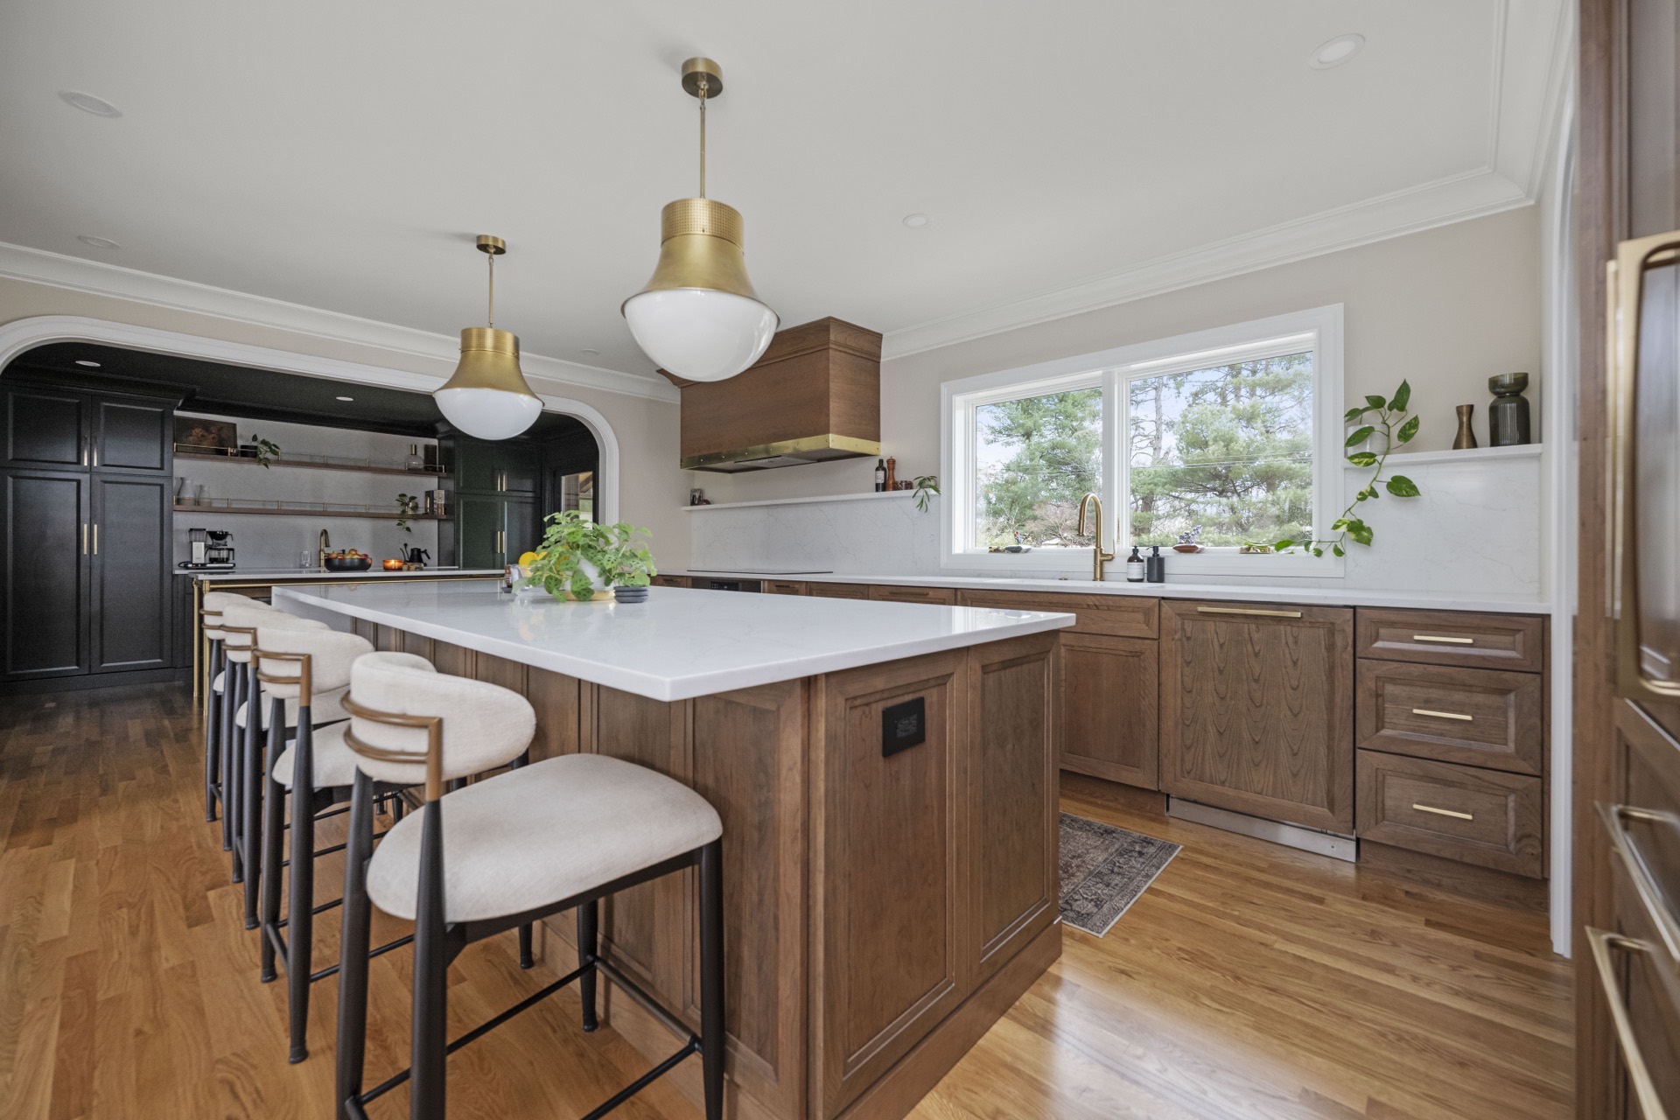
Warm wood, brass, and an arched butler’s pantry
KraftMaid cabinetry in a rich wood tone, statement pendants, and a dark pantry beyond the arch — a whole-home kitchen done carefully.
Kitchen
Lexington, KY
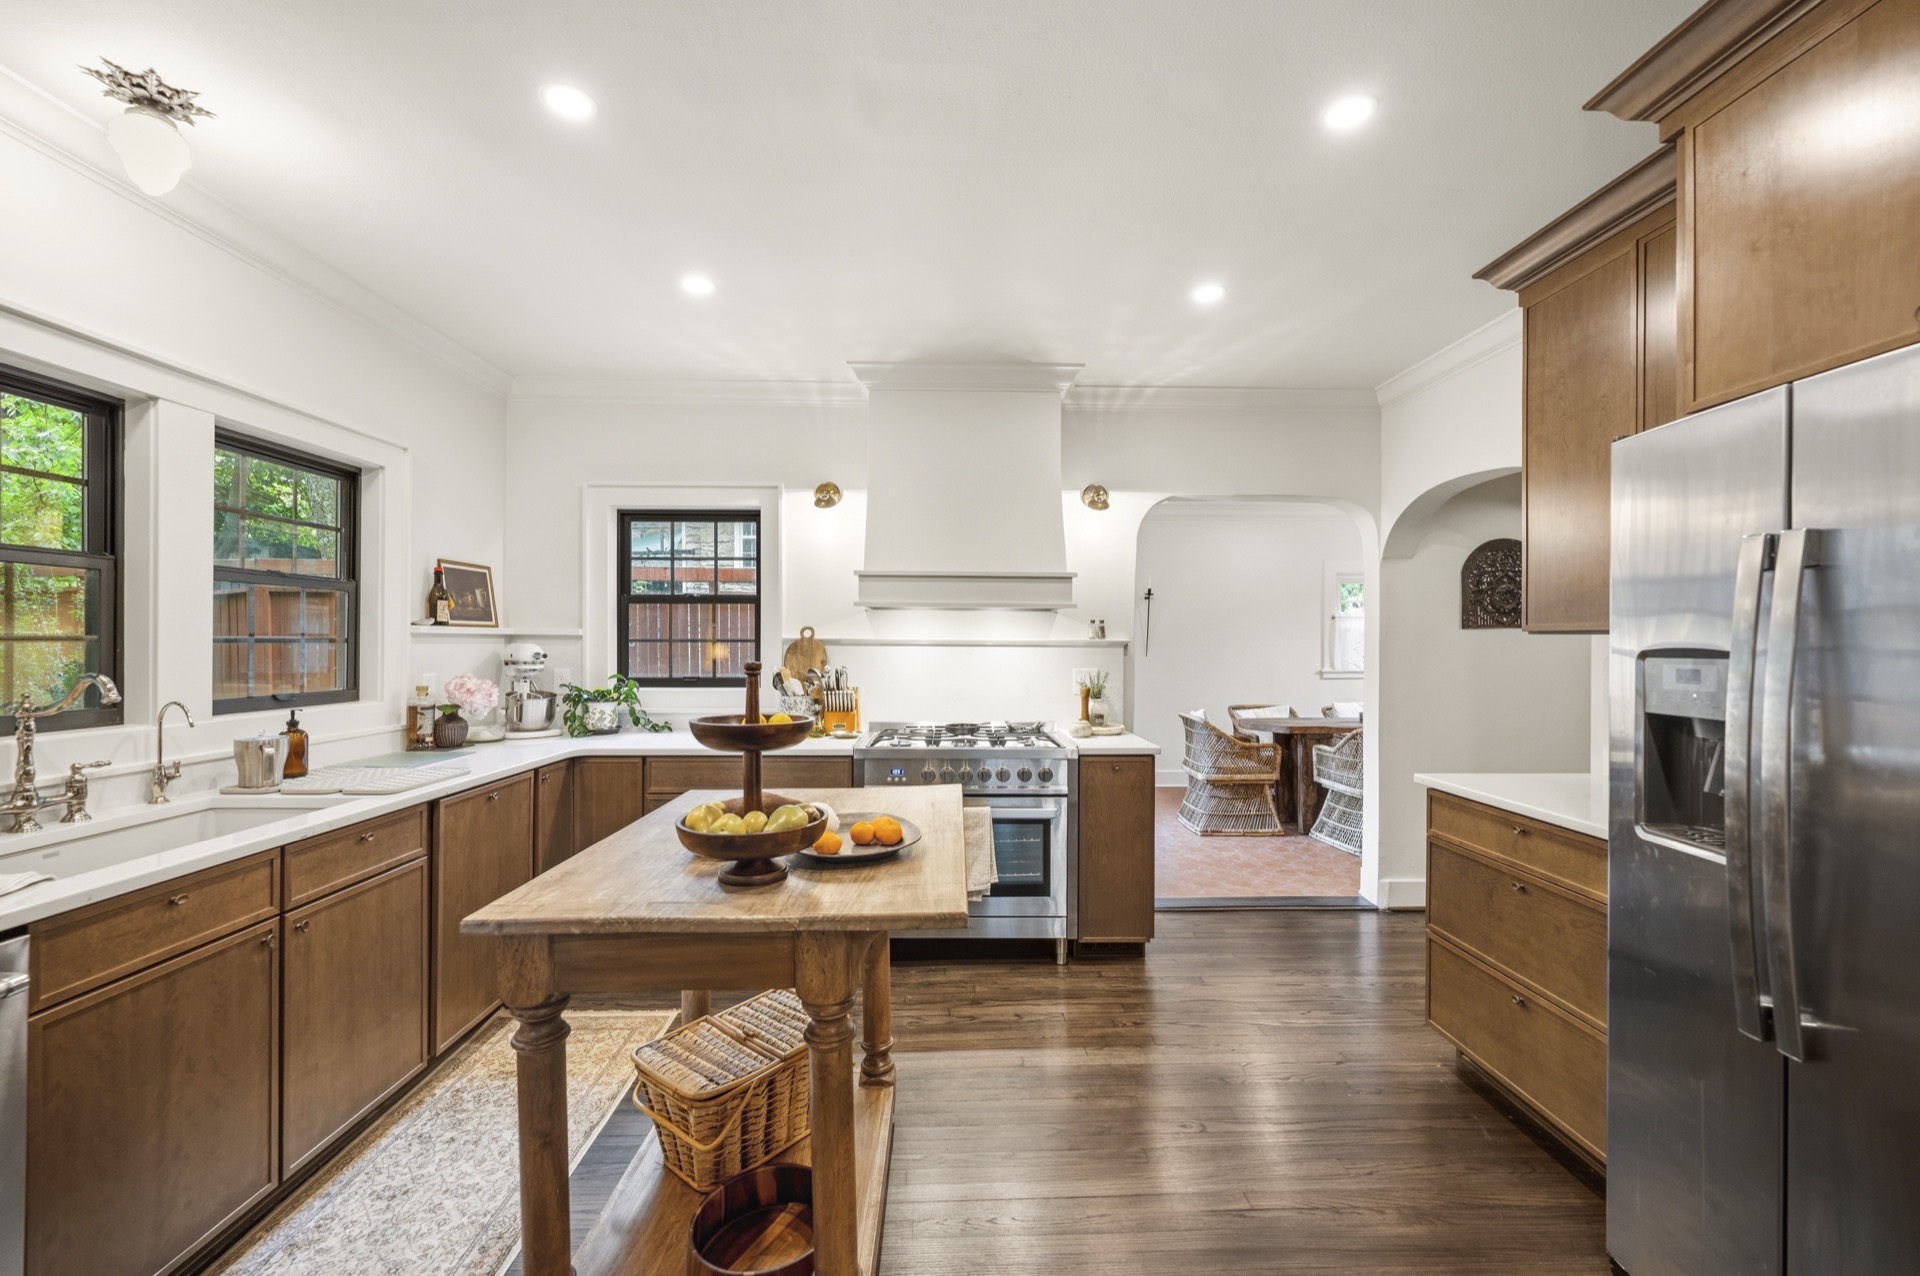
Farmhouse sink, black windows, and a table-style island
Warm wood bases, a white range hood, and an open pass-through to dining — practical luxury for a busy household.
Kitchen
Lexington, KY
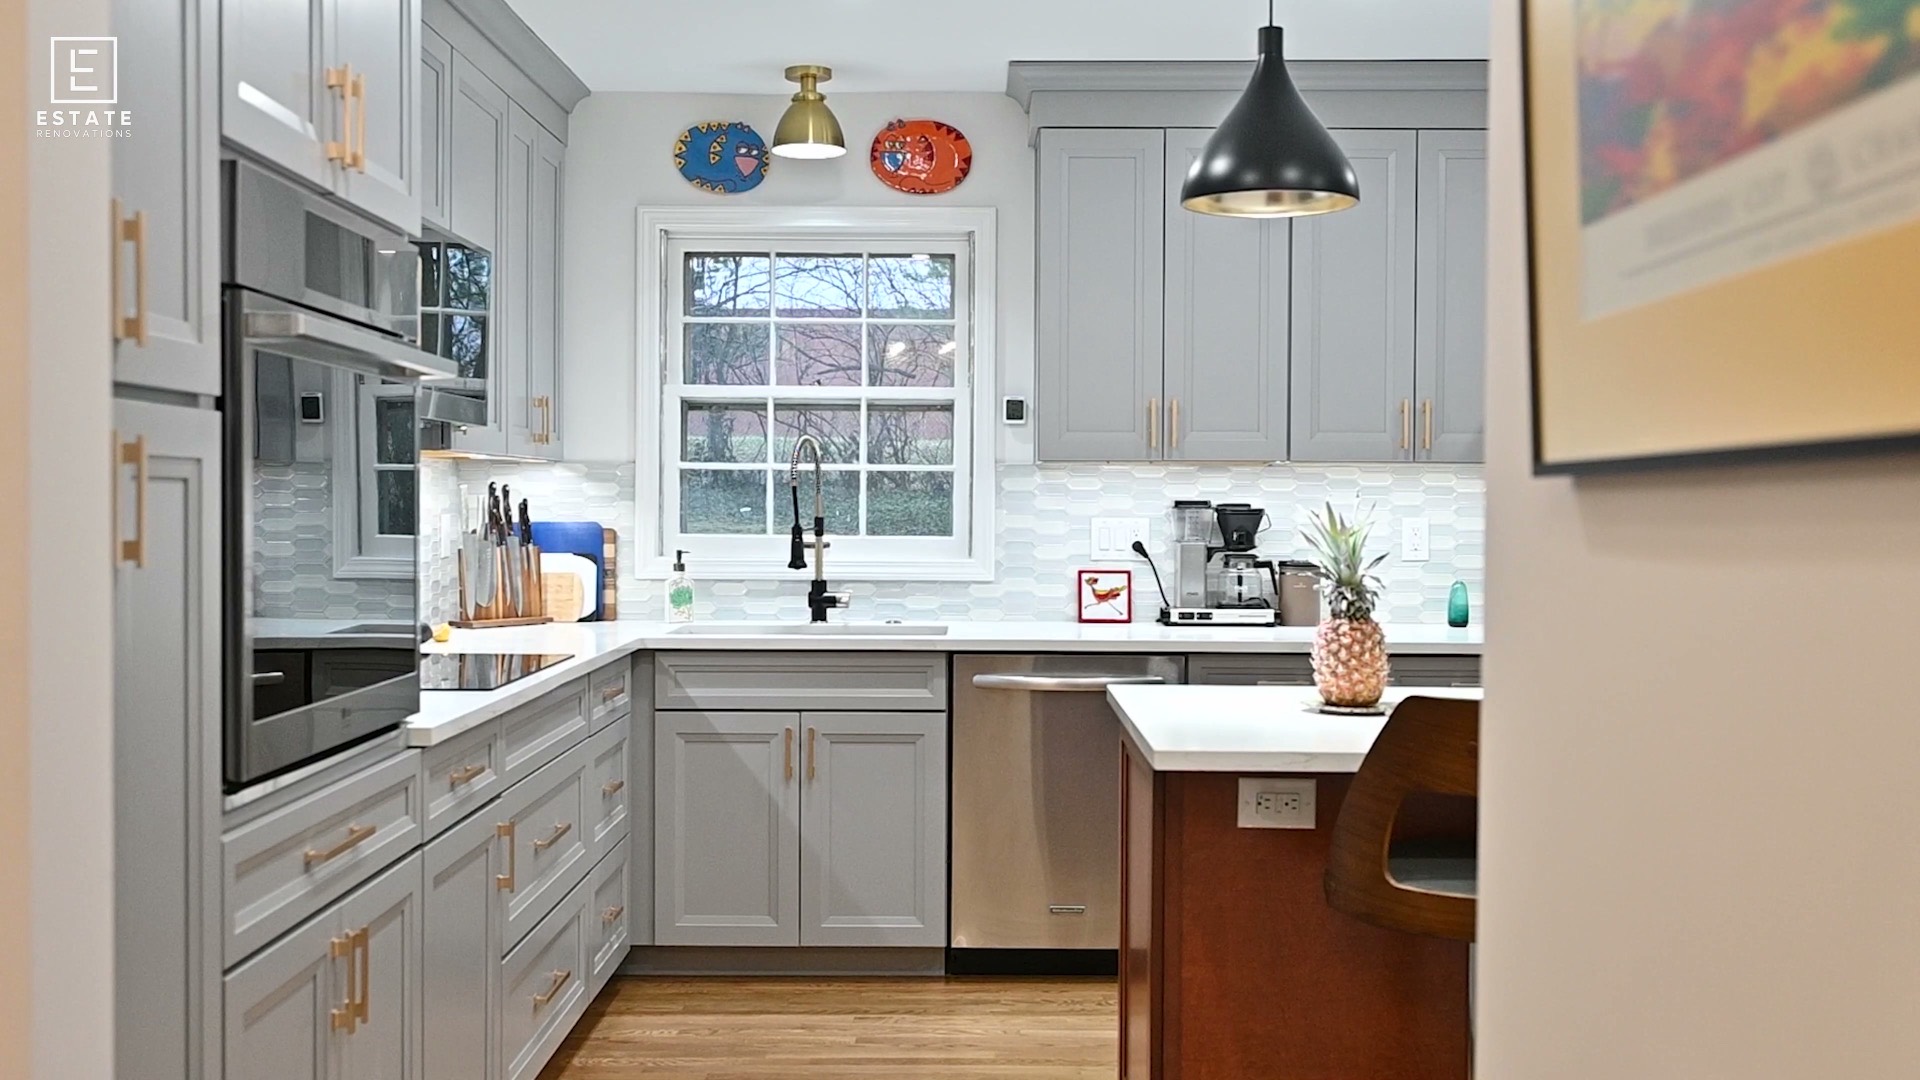
Gray shaker, hexagonal tile, and a warm wood island
Soft gray cabinetry, picket-tile backsplash, and brass hardware — a bright working kitchen finished with care.
Ready to talk through your kitchen?
A short conversation is enough to clarify scope, sequence, and whether Estate Renovations is the right fit.
During design
What you’ll decide before we build.
Guided selections in studio light — so construction executes a plan, not a series of guesses.
- 01Paint and finish palette
- 02Cabinet style and layout
- 03Countertops you’ll live with every day
- 04Flooring that holds up to the room
- 05Backsplash and tile
- 06Lighting, hardware, and appliances
- Do you design and supply the cabinetry?
- Yes. We are a cabinet dealer as well as a design-build firm — cabinetry is designed in-house, sourced through our partnerships, and installed by our team.
- Do you handle 3D renderings in-house?
- Yes. Our interior design team builds 3D renderings of your kitchen before construction begins so you can see materials, lighting, and layout in context.
- Can we live in the home during construction?
- In most cases, yes. We plan around your daily routines and protect adjacent rooms throughout the build.
Start a Conversation
Claim your free kitchen design consultation.
Tell us about the kitchen you're considering — or call. We'll outline the right first step.