Bathroom Remodeling
Private rooms designed for daily ritual.
Primary suites, guest baths, and powder rooms — layout, showers, vanities, and quiet material choices planned around how you start and end the day.
Why Estate Renovations
The promises that come before the finishes.
01
No-surprise costs
An approved scope and fixed quote — so the build does not become a moving target.
02
3D before demolition
See layout, tile, and light in full before a wall comes down.
03
Daily progress
Updates you can follow through construction — without chasing answers.
04
Ten-year warranty
Craftsmanship meant for daily life, with a warranty that still matters years later.
The path
Design. Renovate. Enjoy.
01
Design
Layout, waterproofing plan, materials, and 3D — approved before renovation begins.
02
Renovate
Construction under a clear scope, with progress you can follow.
03
Enjoy
A bath that calms the day — built for steam, routine, and the next decade.
From layout to plan
A bathroom should calm the day — not complicate it.
Layout, waterproofing, and storage decide whether a bath feels generous or cramped — long before tile choices. We resolve the plan first, then refine materials in studio light.
01
Resolve the layout
Footprints reworked so the room fits how you start and end the day — before tile choices.
02
Waterproof the assemblies
Showers, floors, and wet walls detailed for decades of steam and routine.
03
See it in 3D
Approve materials, lighting, and atmosphere on screen before demolition begins.
Recent bathrooms
Quiet, lasting rooms.
Bathroom
Lexington, KY
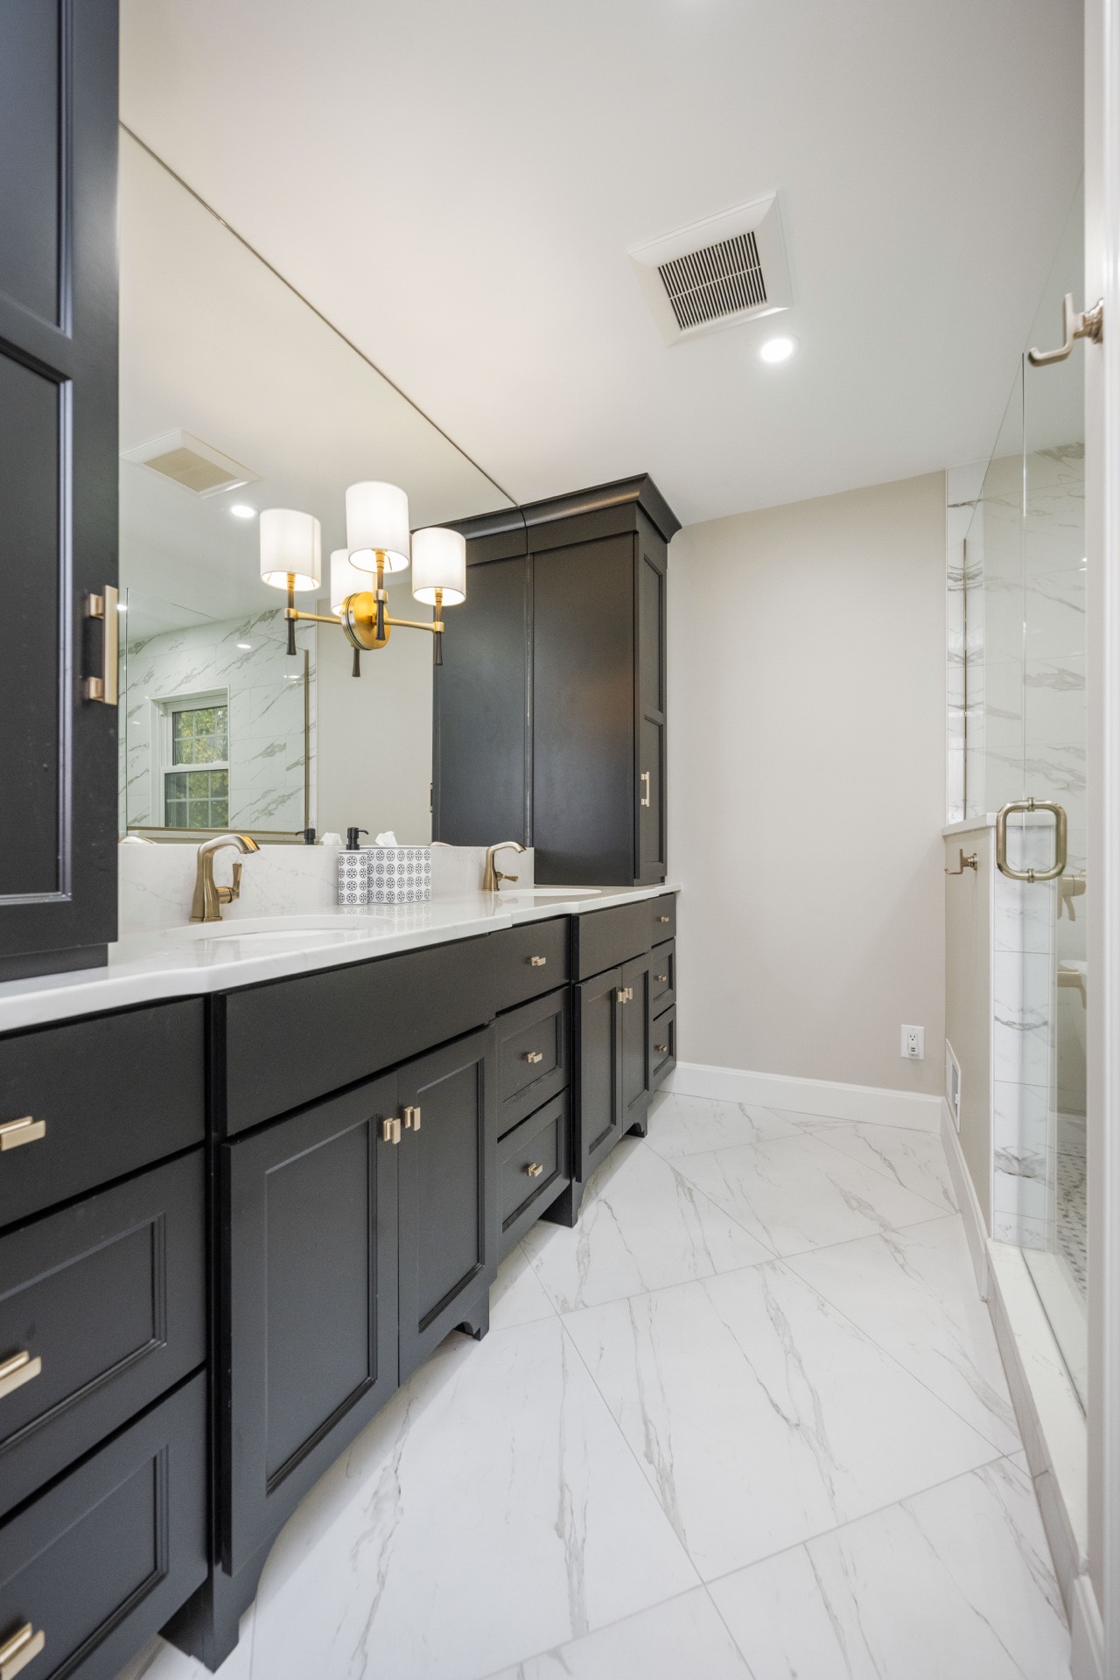
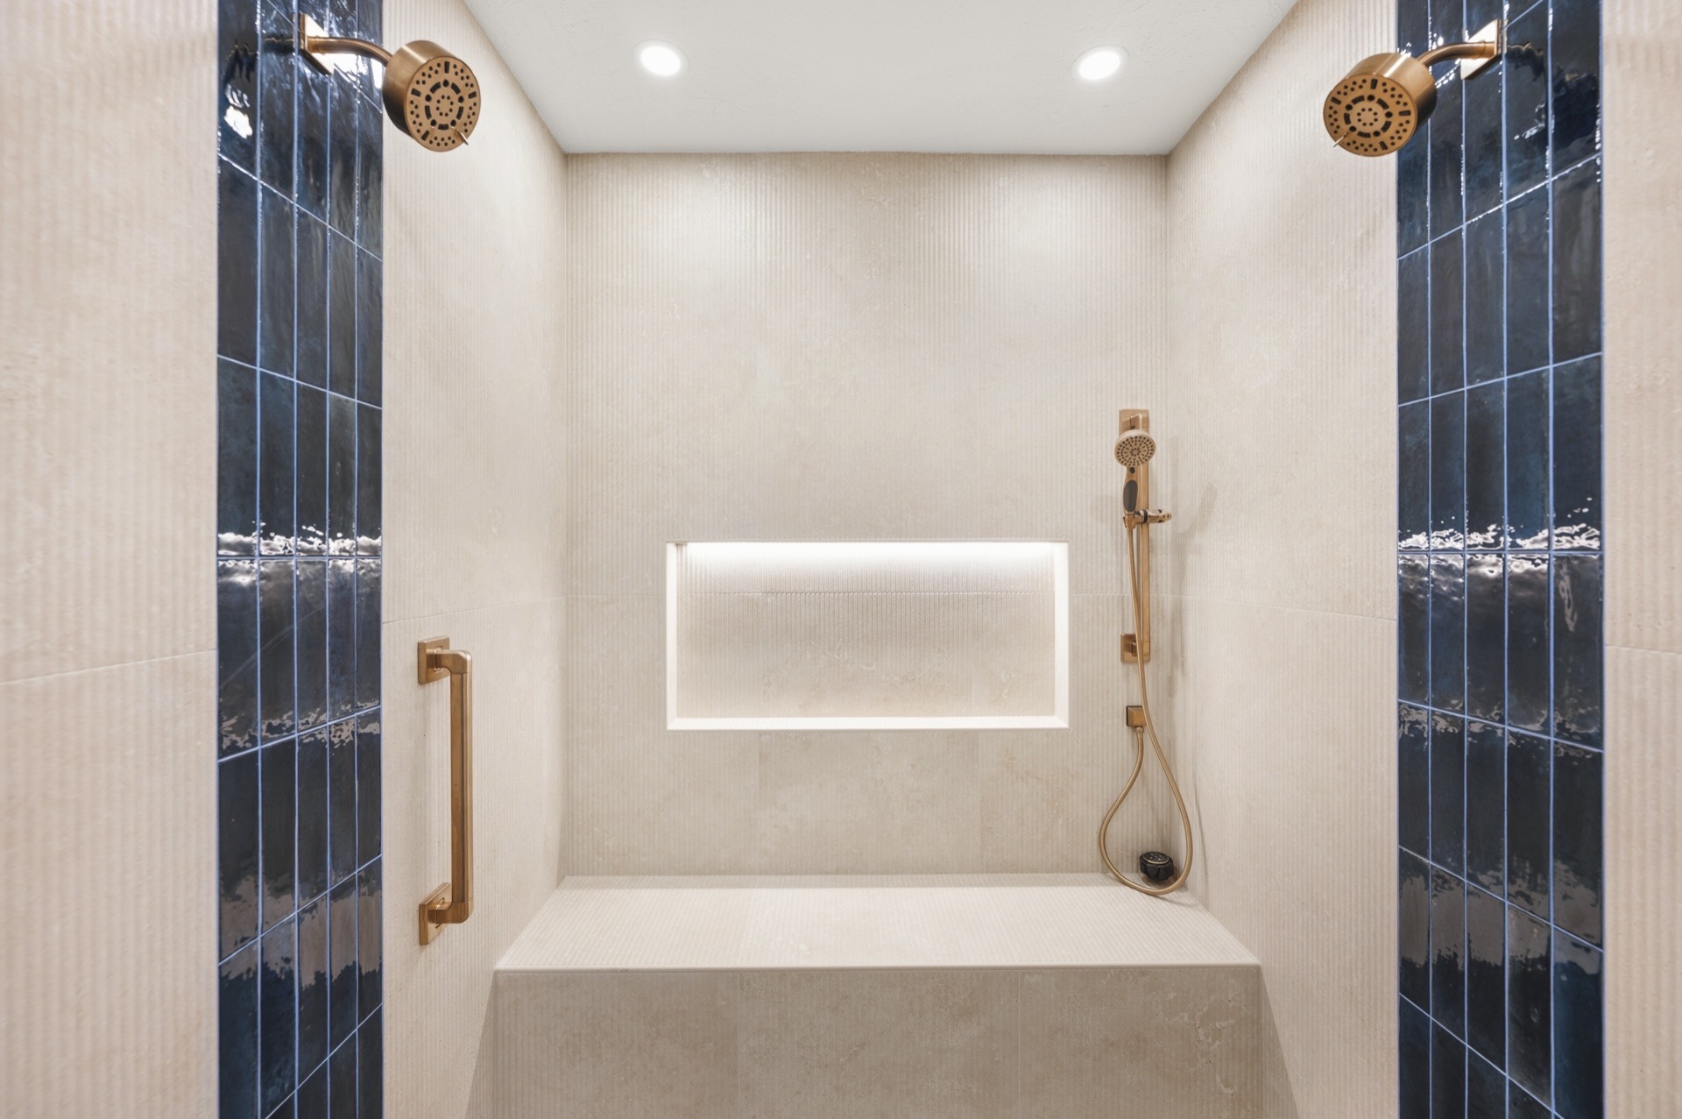
A primary bath in black, marble, and brass
Double vanity, glass shower, and a freestanding tub against marble tile — a spa-like primary suite finish.
Bathroom
Lexington, KY
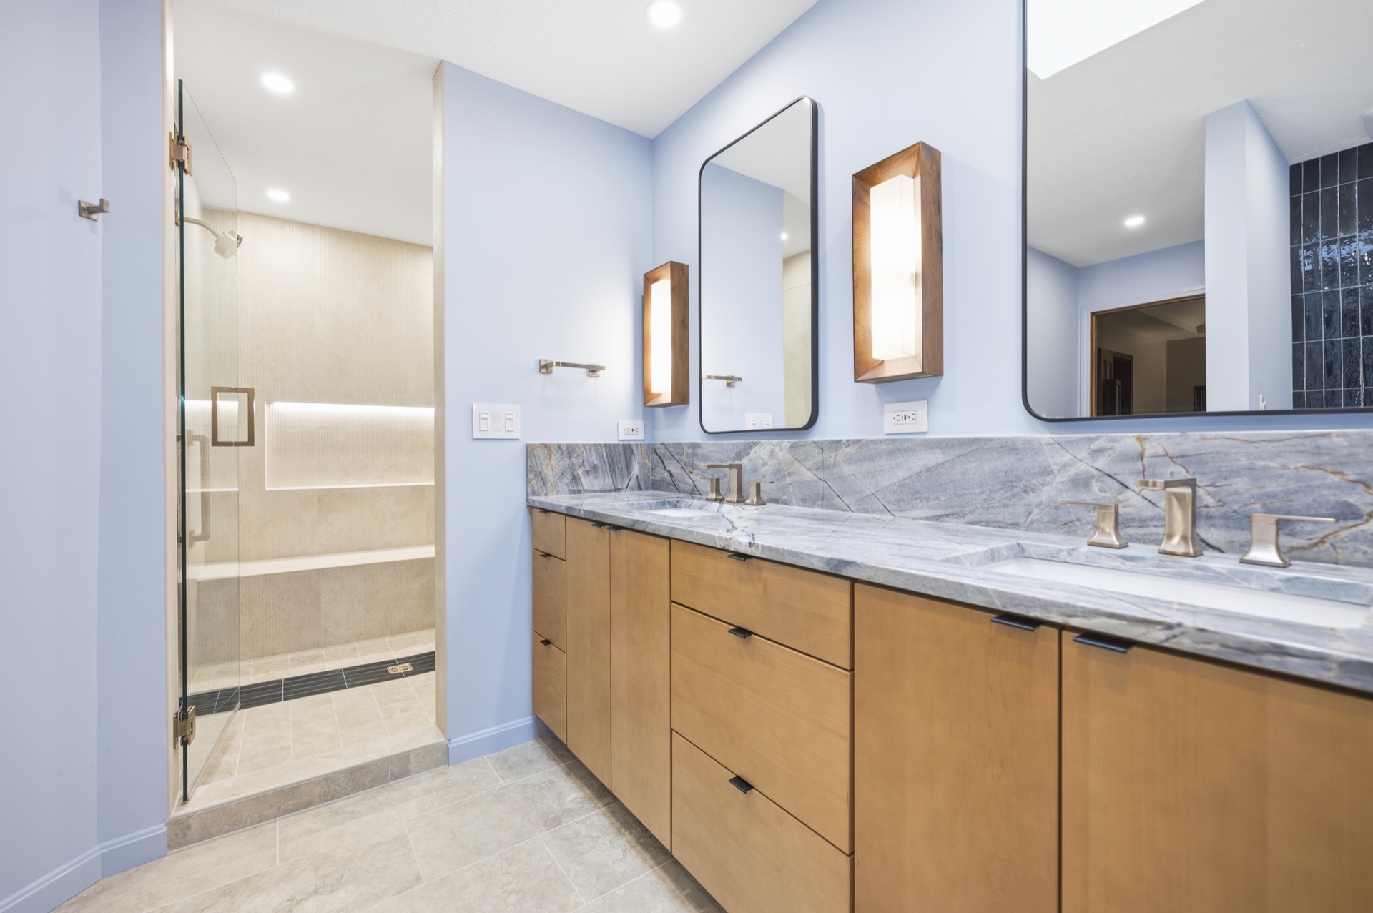
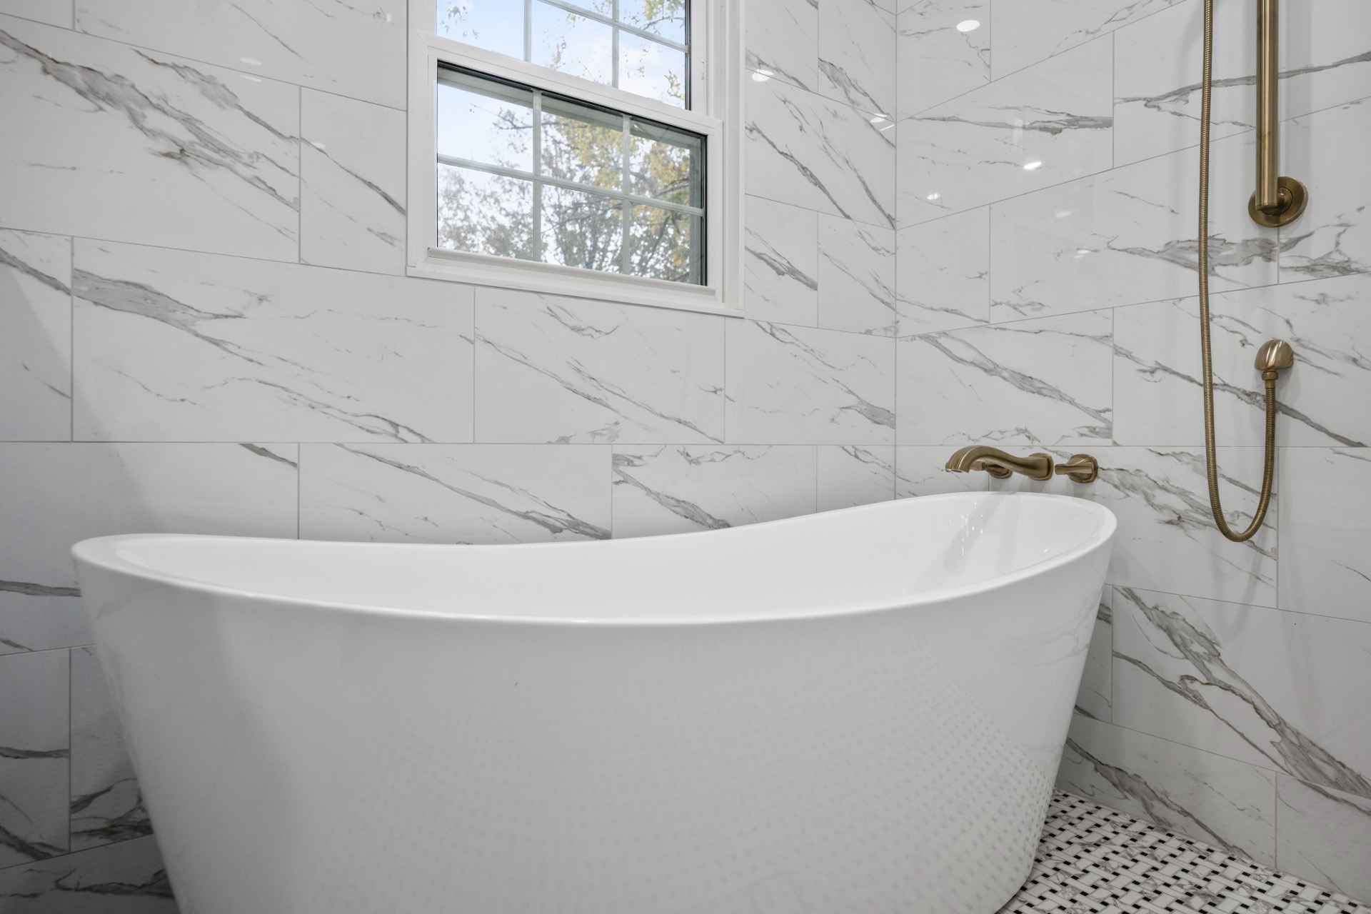
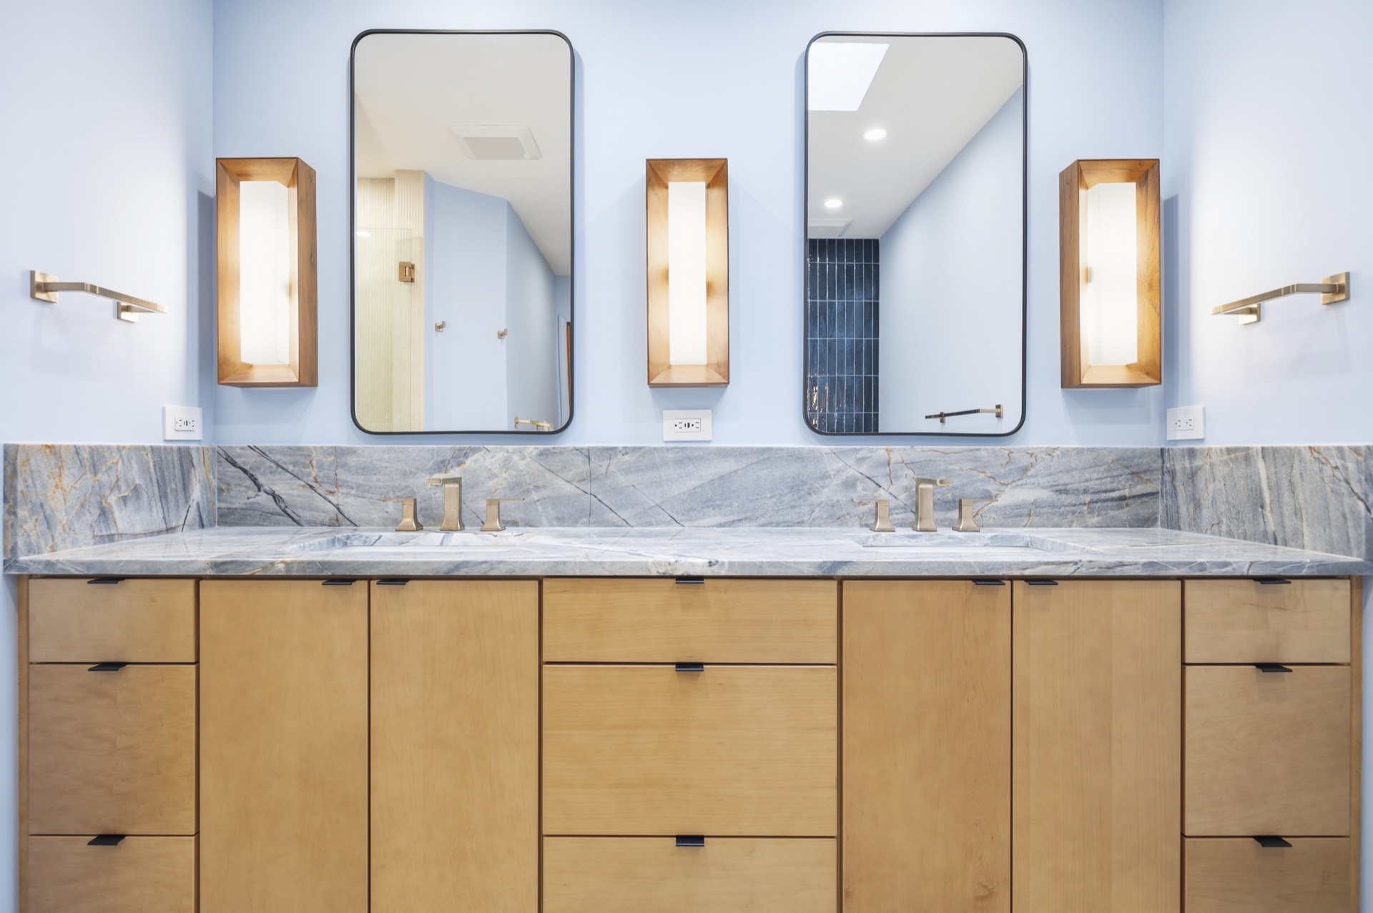
Twin vanities in marble and pale blue
A floating wood vanity, veined stone, and brass fixtures — quiet luxury for a primary bath.
Bathroom
Lexington, KY
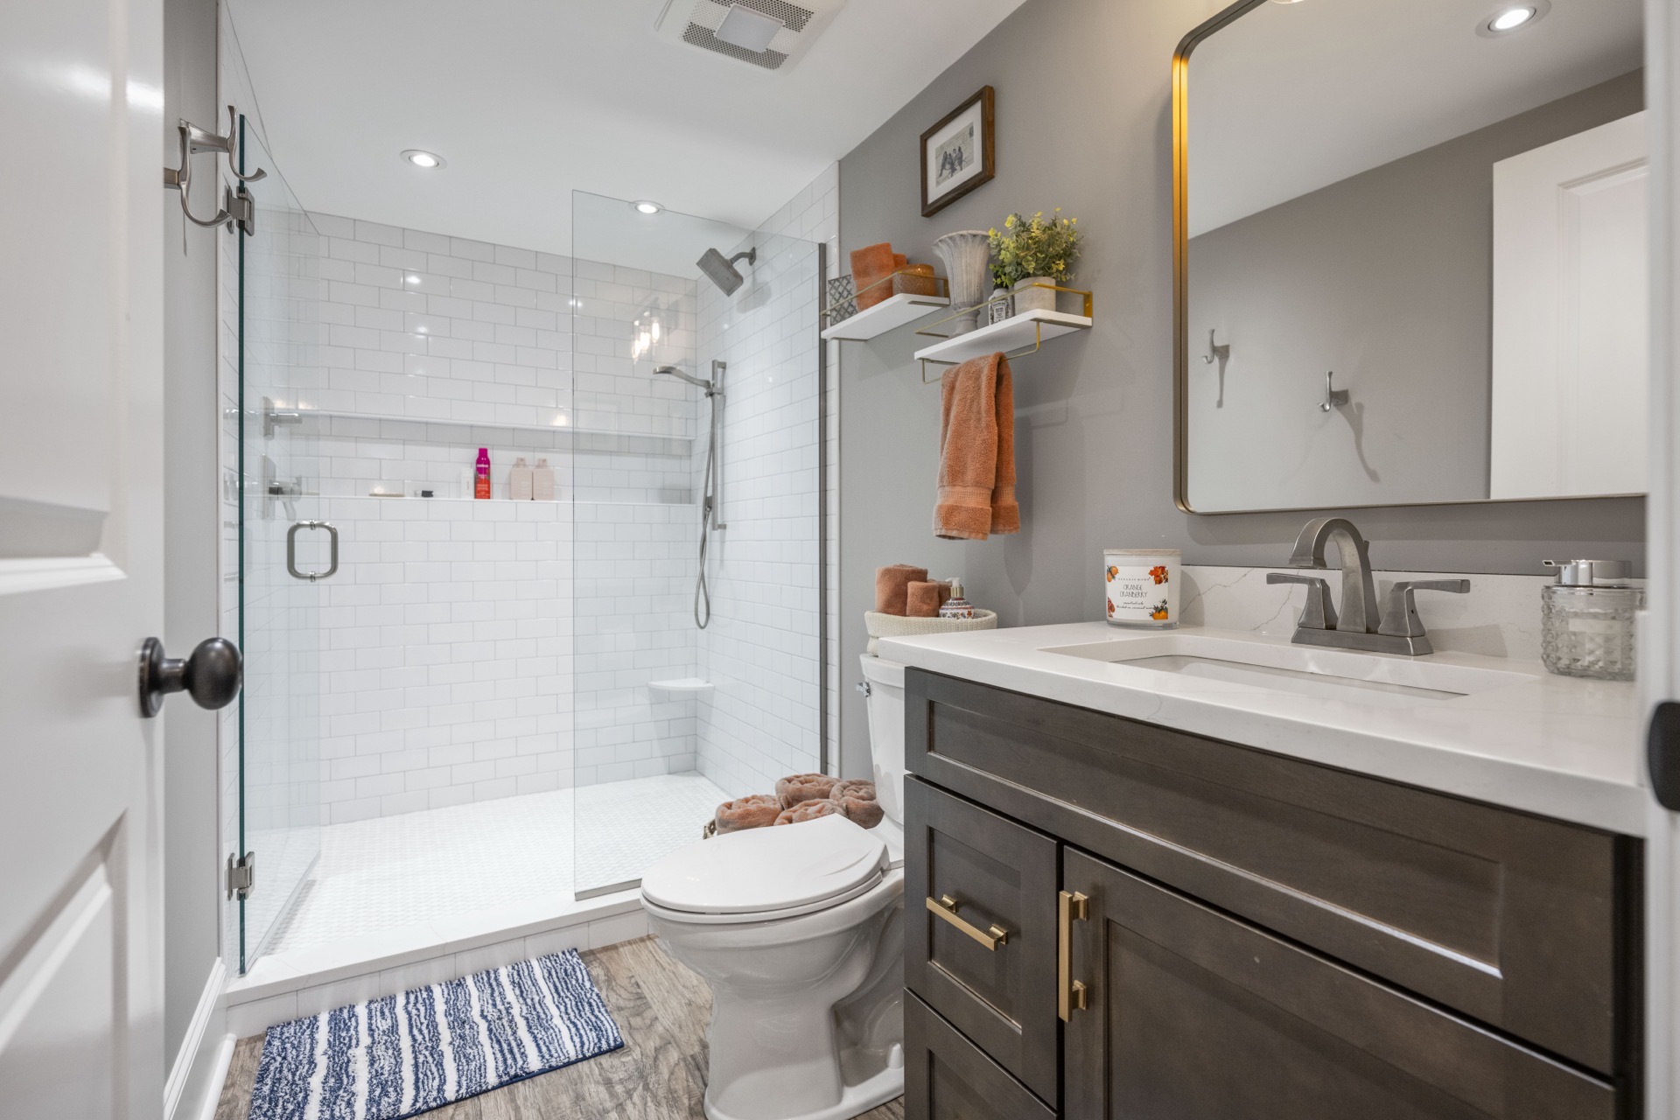
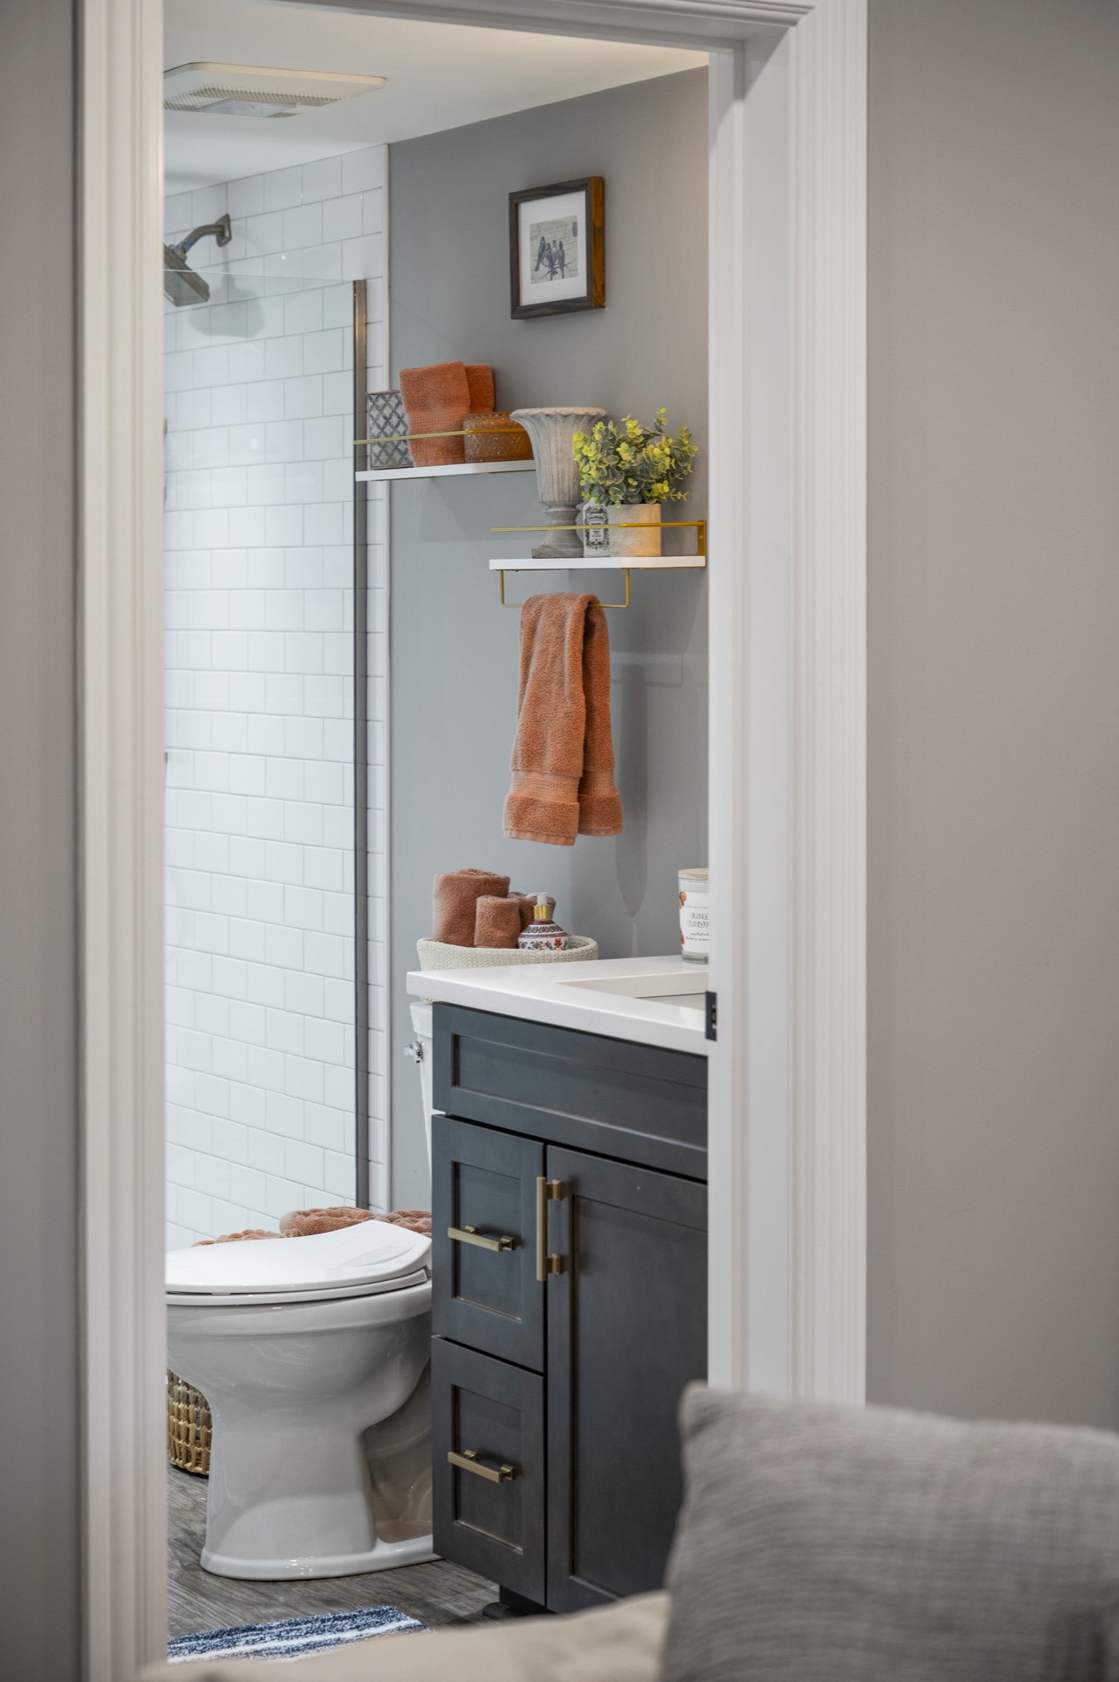
A guest bath with gold accents and a glass shower
Dark vanity, subway tile shower, and warm metal accents — a finished bath that feels considered, not leftover.
Bathroom
Lexington, KY
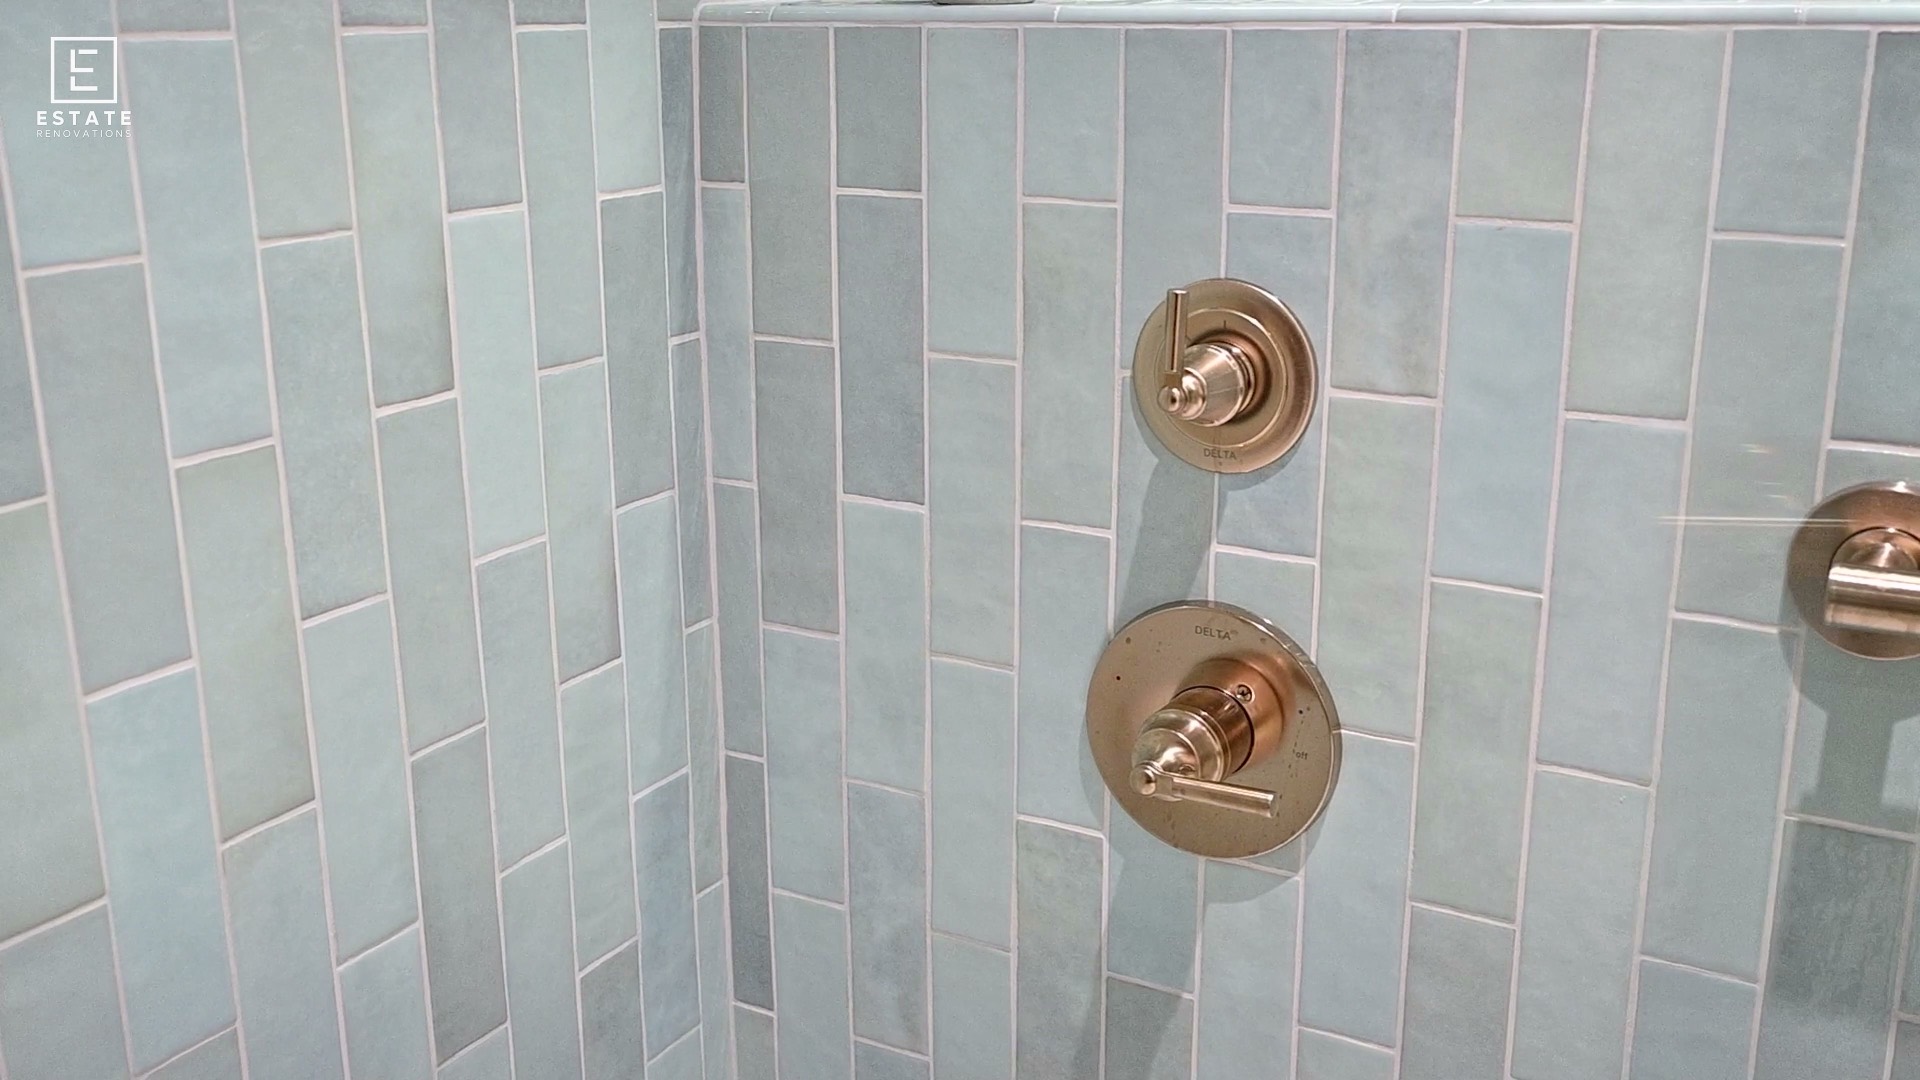
Seafoam tile and brushed brass in a compact bath
Hand-glazed color, clean fixtures, and careful detailing — a small bath finished like a primary suite.
Ready to plan a bath that feels like a retreat?
A short conversation is enough to clarify scope, sequence, and whether Estate Renovations is the right fit.
During design
What you’ll decide before we build.
Guided selections in studio light — so construction executes a plan, not a series of guesses.
- 01Layout and plumbing locations
- 02Shower: curbless, oversized, or steam
- 03Vanity millwork and storage
- 04Tile and stone for continuity
- 05Layered lighting that flatters
- 06Fixtures, hardware, and paint
- Do you handle plumbing relocations?
- Yes — moving plumbing is often essential to a better layout, and our design-build team coordinates it as part of the project.
- Can a small primary bathroom feel spa-like?
- Yes. Material continuity, considered lighting, and storage decisions matter far more than square footage.
- Do you do guest baths and powder rooms?
- Yes — smaller bathrooms benefit just as much from thoughtful design, and we approach them with the same care.
- How disruptive is a bathroom remodel?
- We plan sequencing, protection, and temporary facilities so the rest of the house stays livable. Exact timelines depend on scope and whether plumbing moves.
Start a Conversation
Ready to plan a bath that feels like a retreat?
Tell us about the bathroom you're considering — or call. We'll outline the right first step.